Ultra-low density
Fewer than 3 mansions per acre across the ~25 acre parcel.
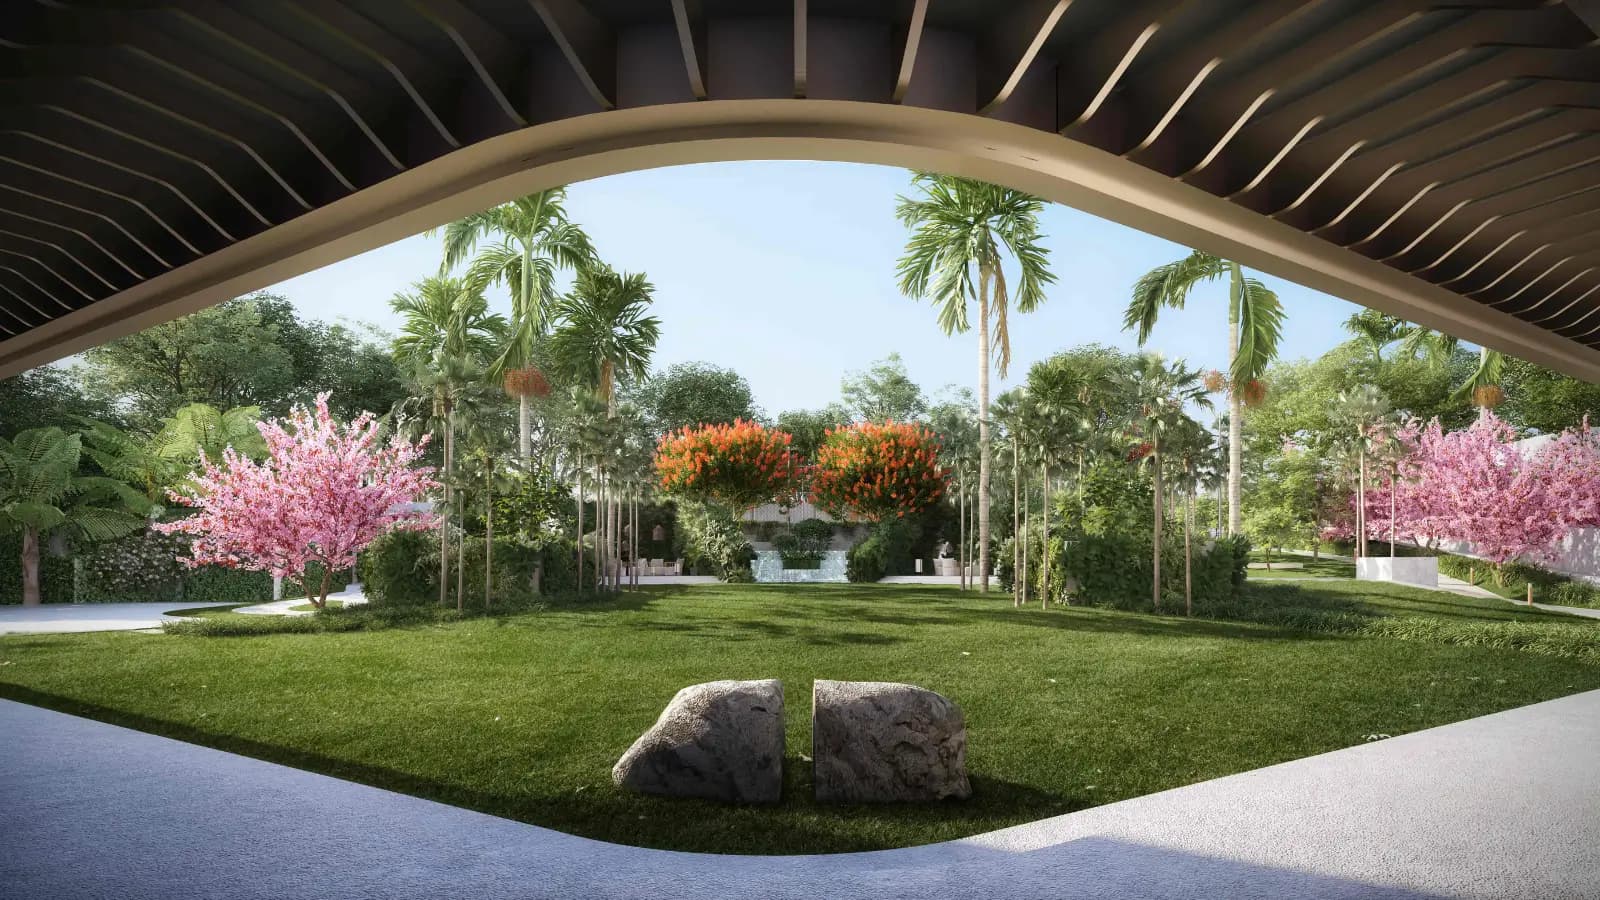
Yelahanka, Bangalore
“65–70 signature mansions”
The MAIA Mansion North Bangalore is set on an area of roughly 25 acres at Yelahanka, between Yelahanka New Town and the airport. It is close to Padukone-Dravid Center for Sports Excellence and Stonehill International School. Only 65-70 houses will be built on the site, so that’s less than 3 units per acre. You won't find that density anywhere else in this corridor cycle. The MAIA Yelahanka plots start from 8,000 sft with built-up of approx. 7,000 sft, and move up to 10,000 sft plots with built-up of approx 8,000 sft and select luxury parcels up to 12,000 sft. MAIA Estates Yelahanka is the firm's most ambitious mansion format statement to date.
Project name | MAIA Mansion Yelahanka |
Developer | MAIA Estates |
Location | Yelahanka, North Bangalore — near the Padukone-Dravid Centre and Stonehill International School |
Land area | ~25 acres |
Total units | 65–70 signature mansions only |
Density | Fewer than 3 units per acre |
Plot sizes | 8,000 sft / 10,000 sft / up to 12,000 sft (select premium) |
Built-up area | ~7,000 sft on the 8,000 sft plot | ~8,000 sft on the 10,000 sft plot | larger on premium plots |
Configuration | Ultra-luxury mansions, designed to order |
Indicative rate | Rs 30,000 – Rs 35,000 per sft |
Status | Pre-launch; Karnataka RERA registration announced at formal launch |
Viewing format | Strictly by prior appointment — private walkthrough |
There are three ways of connection from MAIA Yelahanka. Kempegowda International Airport (~18 km/25-30 min off-peak) is connected to Bellary Road (NH-44). Manyata Embassy Business Park, Karle Town Center SEZ and the KIADB Aerospace Park are connected via the Outer Ring Road and the developing Peripheral Ring Road network (~20-35 min drive). The Namma Metro Phase 2B Blue Line from KR Puram to the airport via Hebbal, Yelahanka and Bagalur Cross is projected to be commissioned by mid-2026.
Indicative pricing of the MAIA Mansion pre-launch North Bangalore villas is Rs 30,000 to Rs 35,000 per sft. This range puts the MAIA Mansion cost bracket at ~Rs 22 Cr to Rs 25 Cr for the regular format and ~Rs 25 Cr to Rs 30 Cr for the larger ones. Premium plots are available on request. Approvals are running in parallel. BBMP / BDA plan sanction and KSPCB environmental approval is in process. MAIA Mansion RERA number will be revealed at formal launch with Karnataka RERA registration. Meanwhile, the project is still in limited preview window with tight limitations on allocation on an EOI basis.
The project is not a phased subdivision or series of blocks, but a single, fully guarded enclave with a controlled access boundary. The development is designed with individual plots of 8,000sft to 12,000sft with the required setbacks that mansion grade living demands. Each property is connected to a central spine – the organizing element for the whole site – by wide tree-lined highways. Instead of a perimeter, a green corridor featuring pedestrian routes, water features and vegetation runs through the enclave. It is one of the greatest MAIA Estates upcoming projects Bangalore.
Roads, clubhouse, landscaping and recreation are all sited to follow the natural contours of the land. This does two things at the same time. It keeps the property green and maintains sight lines between houses. The social program revolves around a members only clubhouse. A separate zone for Sport, family and wellness amenities and a service road network separates housekeeping, deliveries and staff transportation from the resident traffic. Visitors are diverted to a separate drop-off and greeter area. Read in full, this is more like a luxury gated villa community that Yelahanka has not actually seen at this size a private estate in operation and feel.
There is no way, architecturally viable to put together a true mansion type inventory, a single-family home on an 8,000 sft-plus lot, inside a gated address, ten minutes away from an international school and a huge sports academy in a micro-market that has already matured. In this belt, most of the villa units are selling at 2,200-5,500 sft of built-up area on much smaller plots. Click here to enter text. around 7000 sft built up area
The Blue Line is to be commissioned mid-2026, well within the construction timeframe and not beyond it and houses within 1km of metro stations are expected to reap a 15-20% valuation step-up once services commence. So purchasers arriving at pre-launch time are behind an infrastructural event, not ahead of it. Simplify the situation by incorporating a developer with a portfolio based on design discipline and protocols of zero water discharge.
Fewer than 3 mansions per acre across the ~25 acre parcel.
Entry format carries roughly 7,000 sft of built-up area.
Built-up area customised, typically 8,500–10,000 sft.
~1.0 km to the Padukone-Dravid Centre; ~1.5 km to Stonehill International School.
Namma Metro Phase 2B Blue Line targeted for commissioning by mid-2026.
Dedicated quarters with a private entrance in each mansion.
MAIA Yelahanka Mansion is planned into three plot bands of 8,000 sft that carry an approximate built-up area of 7,000 sft; 10,000 sft that carry an approximate built-up area of 8,000 sft; and select luxury lots of up to 12,000 sft, with customized built-up envelopes that generally range between 8,500 and 10,000 sft. Every house is a multi-level free-standing structure. No walls in common, no passages in common, no need to come to terms with a neighbor over boundaries. Inside, the project offers spacious gathering spaces, formal and informal living, gourmet kitchens with separate prep and service areas, ensuite bedrooms, home theaters and studies. Each plot comes with a manicured garden with deck and outside eating pavilion and private outside individual pool.
MAIA Estates villas Yelahanka price starts from approx Rs 22 crore. Additional charges on the base figure: Preferred location charges for corner plots, plots abutting the landscape spine and the best privacy positions. Per sft plot premium over the base of 8,000 sft. One time club membership at booking. Maintenance corpus at handover. Stamp duty is approx 7.65% in Karnataka and GST is at 5% on under-construction units. Customization quoted separately at design development stage. The allocation is running on EOI sequence and hence the applicable pricing for you for the MAIA Mansion villa depends on your time of entry and the plot you pick. The specified cost band for MAIA Estates villas Yelahanka is indicative till it is locked in formal launch. Request the MAIA Mansion cost sheet from us and we will walk you over the whole fee structure, line by line.
All the homes here have their own private pool, garden, outside pavilion and party spaces so the communal program is designed to compliment this rather than duplicate it. Social, sports and wellness infrastructure outside the plot border. But these are things which a household cannot make by itself and yet they are subject to the same rules as the houses. MAIA Mansion features amenities that are often found in a private members-only clubhouse and a range of unique outdoor amenities, positioned so that residents can enjoy them for themselves, without ever sacrificing the solitude that a boutique enclave guaranties. Here is a list of MAIA Mansion amenities:
Indoors — A members-only clubhouse with statement architecture, banquet hall, indoor games and entertainment lounge, concierge and reception, private dining and cellar, a full gymnasium with strength and cardio zones, steam and sauna, spa and treatment room provisioning, and a yoga and meditation pavilion.
Outdoors — A community swimming pool with landscaped deck, children’s splash pool, tennis and pickleball courts, a multi-purpose sports court, cricket practice net, jogging and cycling track through landscaped grounds, children’s and toddlers’ play areas, a dedicated pet park with pet-friendly walkways, family lawn, event lawn, garden pavilion and water features threaded along the central spine.


One restricted entrance. You come via the gate and the land stretches out into one guarded enclave, not a bunch of stages. The fence is always manned and there is a road hierarchy between the route in which the residents go and the way in which the service traffic moves. The landscape’s center spine radiates out tree-lined avenues. All the 65-70 plots of 8,000 sft to 12,000 sft are delineated and lead back to the spine and the clubhouse at the heart of the property. The terrain has been allowed to lead – the roads, greens and amenity spaces follow the contours of the 25 acres, rather than flatten them, which is what keeps the tree cover and the lengthy views between houses.
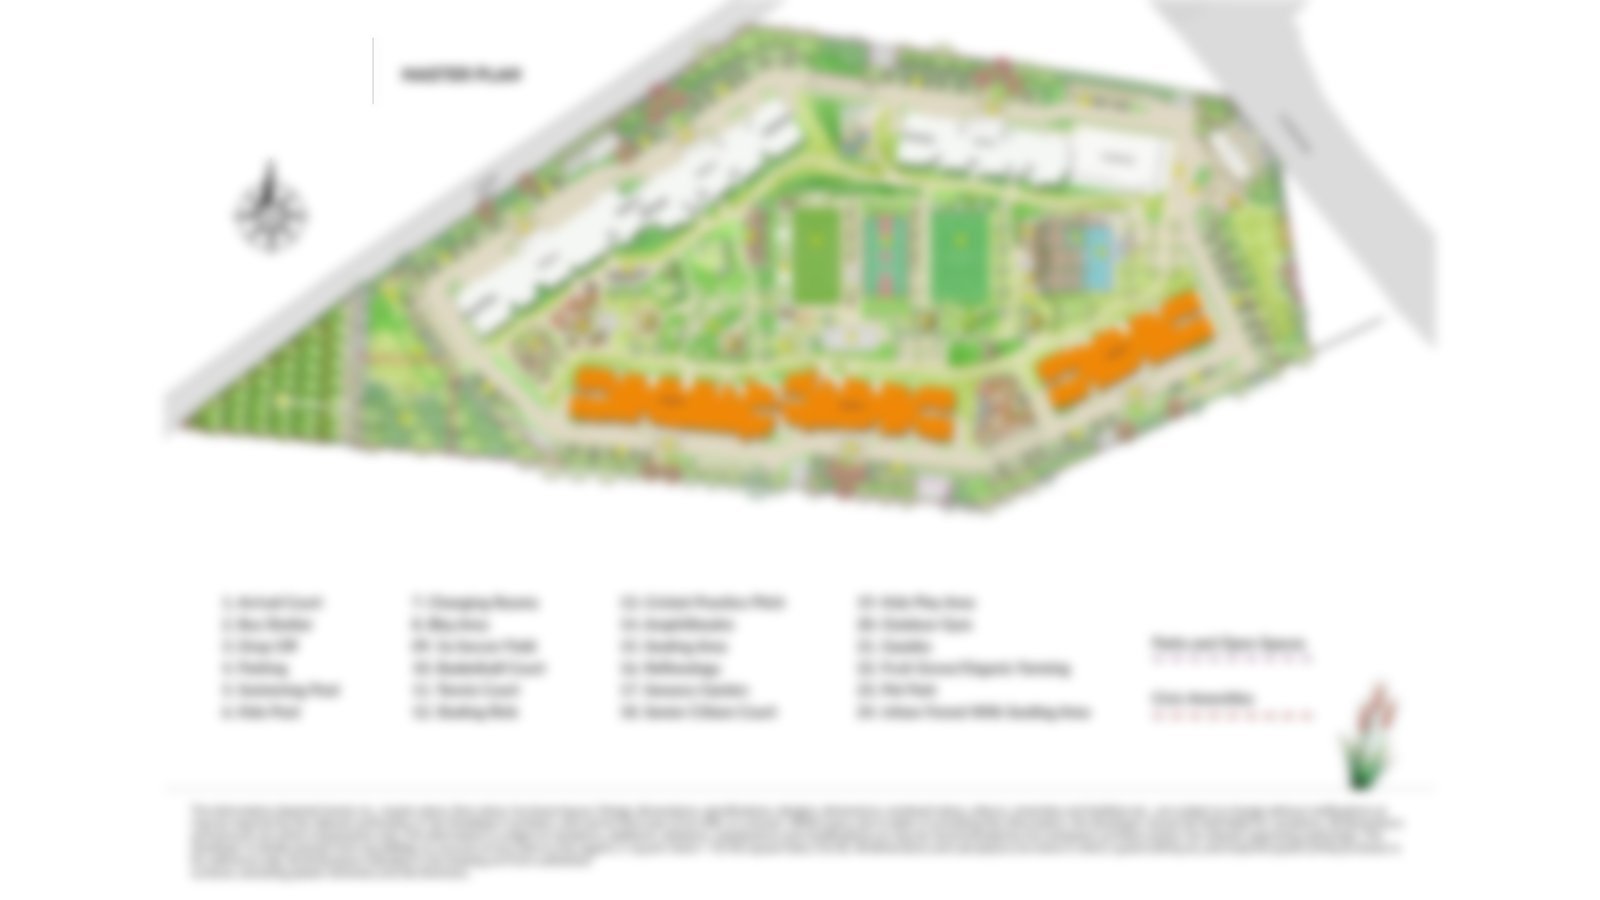
The enclave is split into four operational divisions. The land is mostly residential at less than 3 units per acre. A Clubhouse, pool set, sports courts, outdoor workout deck, yoga pavilion, child zones and pet park keep activity sounds out of the more calm plot clusters. The service has its own network, its own staff entrance and its own roads for housekeeping and deliveries. Visitors must park their own car and check in at the drop-off and reception area. You can see in the masterplan of MAIA Mansion how much of the site is left as landscaping and not as a plot space which is marketed.
MAIA Mansion Master Plan Element | What it delivers |
|---|---|
Single gated enclave | One controlled-access perimeter across ~25 acres, with 65–70 individually demarcated plots |
Central landscape spine | A continuous green corridor with walking trails, water features and planting running through the site |
Tree-lined internal avenues | Wide resident roads linking every mansion to the spine and the central clubhouse |
Separated service and visitor zones | Dedicated staff entry and service road network, plus visitor parking, drop-off and reception lounge |
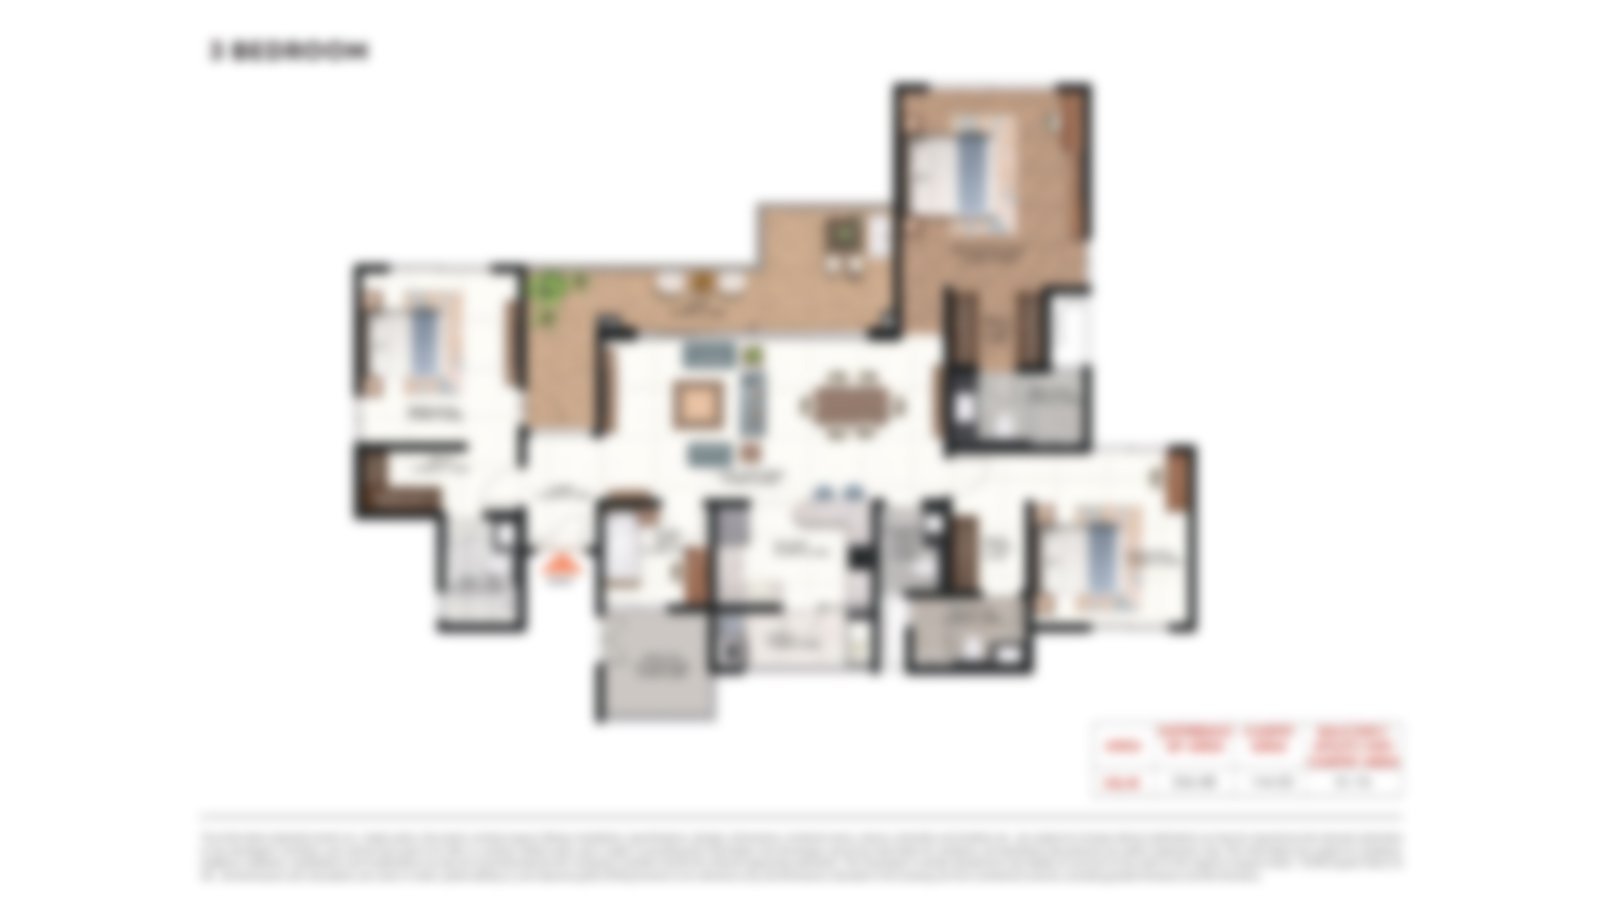
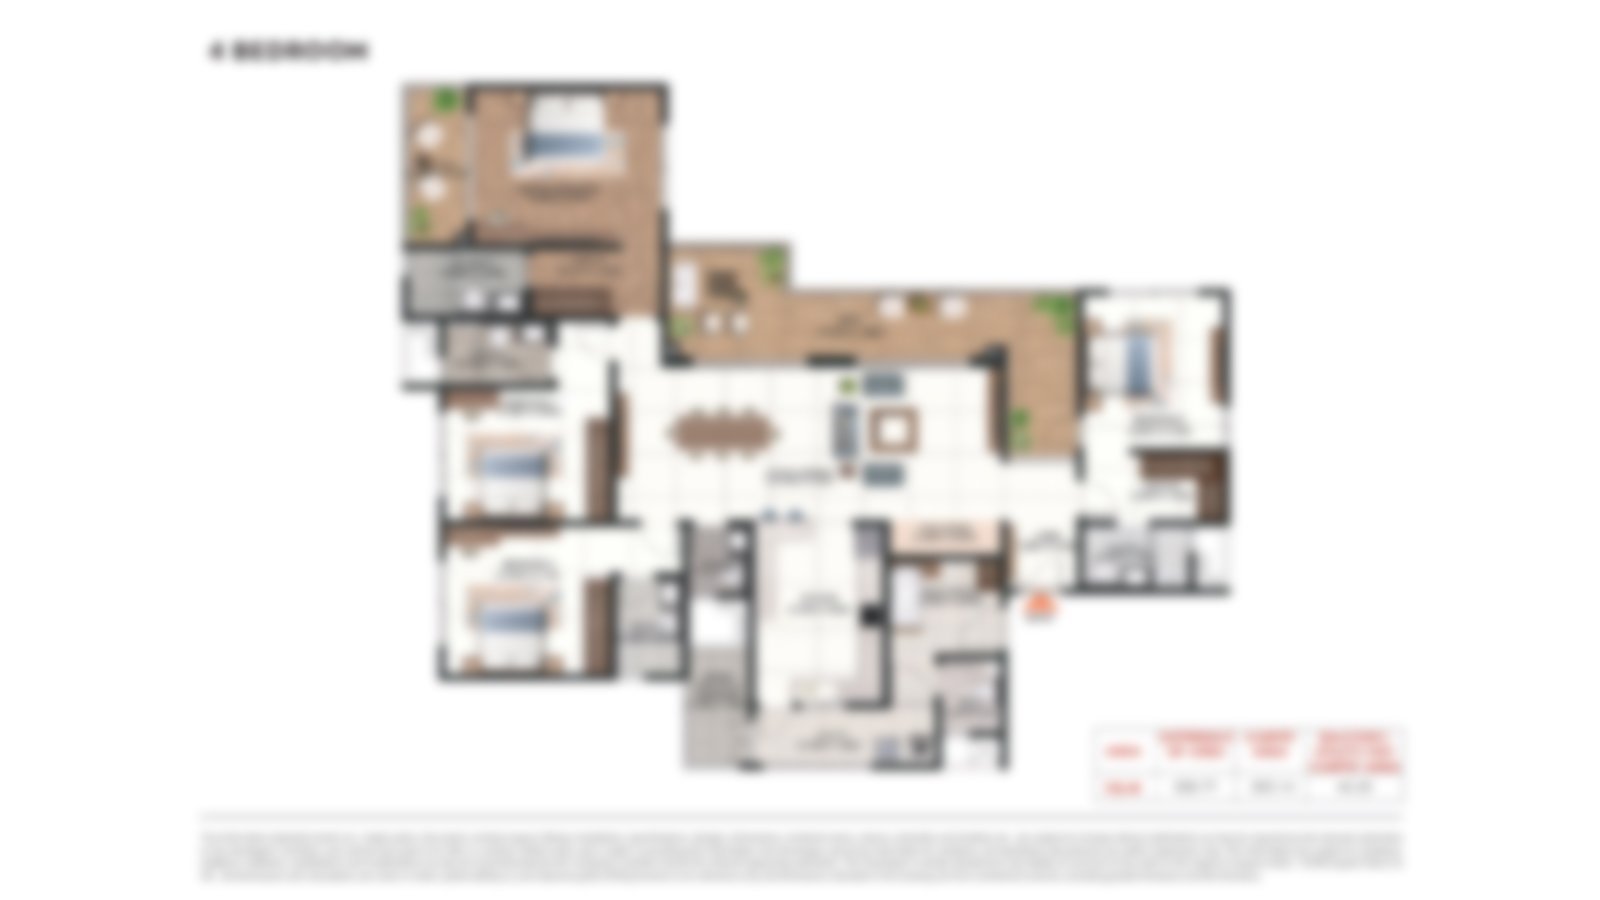
All these dwellings are multi storey and not built to a brief off the shelf. Therefore the MAIA Mansion floor plan you receive is approved by design team at time of booking. All 3 bands have same logic. Double-height entrance space for front entertaining areas Family living reinstated for isolation Bedrooms above ensuite The footprint included staff quarters with a separate entrance and their own service court and covered parking. High ceilings throughout the main living and entertainment areas and living quarters open directly out into private gardens, swimming pools and outdoor pavilions. In Yelahanka, developers sell villa plots basically as land. Here, it is just the opposite. Plots and houses are designed together.
Configuration | Plot size | Built-up area | Positioning |
|---|---|---|---|
Mansion — Standard | 8,000 sft | ~7,000 sft | Entry-grade mansion for the ultra-luxury buyer |
Mansion — Large | 10,000 sft | ~8,000 sft | Anchor configuration with expanded entertainment volumes |
Mansion — Premium | Up to 12,000 sft | Customised, typically 8,500–10,000 sft | Select plots with maximum privacy and customisation |
Total inventory | — | — | 65–70 mansions only |
Allocation will be per the EOI order of merit (bigger parcels allocated first). Yelahanka clients are requesting for Villa plots 10000 sft by name and the 12000 sft premium positions will be granted to early stage EOI holders first before anything else opens up. Parking Scales with band 3-4 covered bays standard format 4-5 large five or more premium Optional EV charging.
 Master Plan
 Floor Plan
 Floor PlanFloor Plan
There’s just so much you can learn from looking at images of a pre-launch project about what’s in the visual material. And it has 4 threads going through. The first is the architectural vernacular of the mansions themselves. multi-level statement with double height entry volumes and mineral plaster facades with stone and cladding accents. The second is the internal character, in which Italian marble, wood veneer craftsmanship and hidden lighting design establish the look. Third comes the landscape. From the central spine and its water features, to the mature canopy that is maintained across the community. Fourth comes the common areas surrounding the clubhouse.
If you have seen it before, especially this location, the difference with MAIA Estates luxury villas Yelahanka is the amount of open land. There are less than 3 units per acre so there’s plenty of space between dwellings, generous setbacks and continuous greens rather than token greens.
Gallery thread | What it covers |
|---|---|
Architecture | Multi-level mansion elevations, double-height entrance volumes, mineral plaster with stone and cladding accents |
Interiors | Italian marble flooring and cladding, oak veneer joinery, gypsum ceilings with concealed lighting design |
Landscape | Central green spine, water features, walking trails, retained mature tree canopy |
Community spaces | Clubhouse, pool ensemble and deck, sports courts, play zones and event lawn |
Yelahanka is on the airport corridor and this parcel is at confluence of three things. These include the established residential fabric of Yelahanka New Town, the institutional cluster that has arisen around Stonehill International School and the Padukone-Dravid Center for Sports Excellence and the northern infrastructural initiative that is now converging on the belt. Some buyers know the address as MAIA Mansion Yelahanka Road. The map shows it more accurately as the Yelahanka-Devanahalli axis, which can be accessed from Bellary Road (NH-44), Outer Ring Road and the proposed Peripheral Ring Road network.
This micro market has emerged as one of the most sought after low density residential clusters of North Bangalore. In the immediate vicinity there are projects running or under construction such Shriram Rainforest, Vaishnavi Life Plots, Embassy Boulevard and Total Environment: After the Rain. That tells you about the kind of buyers the neighborhood has been drawing. The bunch includes expat families, senior corporate honchos, aerospace and defense specialists, NRIs and HNI investors. Here there is still a green character, which is not the case nearer the city, and the schooling question, the most difficult for a family changing house, resolves itself within a five-minute drive.
Infrastructure is the one aspect that will most likely re-price this place in the next five years. The nearest station is 3.5km distant and the Namma Metro Phase 2B Blue Line covering KR Puram, Hebbal, Yelahanka, Bagalur Cross and the airport is likely to be commissioned by mid-2026. The properties within 1 km radius of metro stations are projected to see a step-up in value of 15-20% after introduction of services. Upgrades to the Peripheral Ring Road will cut travel times throughout the city to employment hubs such as Manyata, Whitefield and the Outer Ring Road. This is the same corridor that anyone looking for luxury villas near Doddajala Metro Station or wanting to buy villa in Yelahanka near metro connectivity is eyeing – but from a different access point.
Stonehill International School - ~1.5 km (4–5 min)
Vidyashilp Academy - ~6 km (14–16 min)
Canadian International School - ~9 km (20 min)
Embassy Academy, Devanahalli - ~10 km (20 min)
National Public School - ~10 km (20–22 min)
Mallya Aditi International School - ~11 km (20–25 min)
Trio World Academy - ~15 km (22–25 min)
Harrow International School - ~16 km (20–22 min)
Families looking for villas close to Stonehill International School are normally four to five minutes drive from the entrance here, and the IB Continuum, Cambridge and CBSE alternatives are all accessible without crossing the city.
Padukone-Dravid Centre for Sports Excellence - ~1.0 km (3–4 min)
Karnataka Golf Association - ~16 km (30–35 min)
Prestige Golfshire Club - ~35 km (60 min)
Eagleton Golf Resort - ~50 km (60 min)
Villas for sale at this close proximity to Padukone Dravid Center Yelahanka are relatively rare. A kilometer away is the multi-sport academy of Rahul Dravid and Prakash Padukone that still remains the defining anchor of the micro-market.
Cytecare Cancer Hospital, Yelahanka - ~3 km (8–10 min)
Sparsh Hospital, Yelahanka - ~5 km (12–14 min)
Aster CMI Hospital - ~7 km (15–18 min)
Columbia Asia Hospital, Hebbal - ~9 km (20–22 min)
Manipal Hospital, Hebbal - ~9 km (22–25 min)
Bangalore Baptist Hospital - ~9 km (22–25 min)
People Tree Hospitals - ~12 km (25–28 min)
Kirloskar Business Park, Hebbal - ~9 km (22–25 min)
KIADB Aerospace Park - ~10 km (20–25 min)
L&T Tech Park, Raintree Boulevard - ~10 km (22–25 min)
Karle Town Centre SEZ - ~10 km (22–25 min)
Manyata Embassy Business Park - ~12 km (25–30 min)
Bhartiya City Tech District - ~13 km (28–32 min)
Devanahalli Business Park - ~15 km (28–32 min)
Aerospace and defense are most concentrated with vendors such as Boeing, GE and Airbus based within KIADB. IBM, Cognizant, Nokia, Optum, Target and ANZ are a 30 minute drive in Manyata Embassy Business Park. Corporate leasing is tapping into this sector and the need for large format residences.
Yelahanka New Town - ~4 km (10–12 min)
Esteem Mall - ~6 km (14–16 min)
Phoenix Mall of Asia - ~10 km (20–25 min)
Hyatt Centric Hebbal - ~10 km (22–25 min)
Olive Hotel Hebbal - ~10 km (22–25 min)
Courtyard by Marriott Hebbal - ~11 km (25–28 min)
Hilton Bengaluru Embassy Manyata - ~12 km (25–28 min)
Four Seasons at Embassy ONE - ~12 km (28–32 min)
Taj Bangalore, KIA - ~16 km (25–28 min)
Yelahanka Metro Station, upcoming Blue Line - ~3.5 km (8–10 min)
Hebbal Flyover - ~10 km (22–25 min)
Kempegowda International Airport - ~18 km (25–30 min)
MG Road / CBD - ~22 km (45–55 min)
If you are looking to buy villas near Kempegowda International Airport, you may enjoy a 25 to 30 minute off-peak drive up Bellary Road. The drive time becomes the deciding element for the frequent-traveller reason as Mansions for sale near Bangalore Airport at this plot size are so scarce. Indicative off peak drive times to the facility. These are point-to-point road routing estimates Final access path may be different from real routing.
The specification here is on a par with the benchmark set by MAIA Estates throughout 27 Summit, Pelican Grove and The Seven, but takes it a step further to suit the mansion format and price range. The structure is compliant to IS design rules, finishing include Italian marble, wood veneer and premium European sanitaryware and sustainability is not an add-on but the developer’s normal protocol with built-in zero water discharge from construction to operation. The final spec sheets are released at the formal launch. Download the brochure for MAIA Mansion & we will include the current spec pack, plot plan & pricing structure in the brochure. MAIA Estates Mansion Yelahanka prospective purchasers can take the below as reference to customize your property. If custom options are developed, they are developed during design development.
RCC frame / shear wall system to IS design codes. Generous floor-to-floor heights across primary living and entertaining volumes. Private home lift provisioning in every multi-level residence. Covered parking within the mansion footprint with EV charging provisioning.
Acrylic emulsion on internal walls with premium texture finishes in entertaining volumes. Mineral plaster render externally, with stone and cladding accents per the architectural language. Gypsum false ceilings with concealed lighting design across living and bedroom volumes.
Italian marble flooring and wall cladding in living, dining, family room and primary suite. Italian marble or premium engineered timber in bedrooms. Premium homogeneous tiles in utility, staff room, staff toilet and kitchen. Composite wood or natural stone on outdoor decks. Engineered marble or natural stone kitchen countertops.
Statement timber-core main door with veneer finish under a double-height entrance volume. Tubular timber-core bedroom doors with HDF and oak veneer. Heat-strengthened laminated glass in aluminium frames, with double-glazed sliding doors to primary living and bedroom volumes. Sentry laminated glass railings with aluminium U-channel detailing.
Power load sized for the mansion format with full HVAC, kitchen and entertainment demand. 100% effective power back-up. Provisioning for lighting, climate, security and entertainment automation. CAT-6 cabling to every primary room.
CP fittings from the Grohe, Kohler and Hansgrohe selection. Premium sanitaryware in the Kohler, TOTO and Grohe band. Rain showers in primary and guest bathrooms.
Full fire detection and fire safety system. Gas leak detectors in kitchens. Perimeter security with CCTV coverage and controlled access at the main gate and internal sub-zones. Video door phone with intercom.
Zero-water discharge architecture as standard. Rainwater harvesting per KSPCB, BWSSB and MoEF guidelines. On-site water treatment plant with optimised consumption. Solar hot water and renewable integration where feasible. Organic waste converter and refuse management at community level. Site planning developed to preserve mature trees and local biodiversity.
With the existing North Bangalore densities, the 25-acres may easily house two to three hundred units. What is left in the region is 65-70 dwellings, or less than 3 units to the acre. This is the decision upon which all the others are founded: from lot sizes that start where most villa projects end, to setbacks large enough to make seclusion structural and not aspirational, to a position where landscape takes up more area than usual. It’s more like a collection of individual residences for an ultra-HNI client, not a community of villas with a clubhouse attached.
The enclave is divided into three plot bands: 8000 sft with a built-up of approx. 7000 sft, 10000 sft with a built-up area of approx. 8000 sft and few luxury lots of up to 12000 sft with adjustable built-up envelopes commonly ranging between 8500 and 10000 sft. Each unit is a stand-alone multi-level unit; no common walls, no common circulation, no negotiated boundary with a neighbor. Inside the program offers massive gathering volumes, formal and informal living, gourmet kitchens with separate prep and service spaces, ensuite bedrooms, home theaters and studies. Each plot has its own private swimming pool, landscaped garden, deck and outdoor eating pavilion.
Buyers underestimate the importance of customization. Rather than selecting from two or three fixed elevations, owners provide the design team with a brief prior to construction, so the interior program and finishes are a reflection of how a certain family actually lives. There’s a wellness wing, a wine cellar or an art space, a library tucked away in an upper story. Each of the three bands has its own staff area with a separate entrance, as is the case when you have to run a mansion this size. All designs include double height entrance volumes, high ceiling heights and living areas that open directly to gardens and pools.
Sustainability is the protocol not the marketing factor here. Zero water discharge design from building to operation, rain water collection, water treatment on site, renewable integration wherever possible, site planning that maintains mature trees wherever the layout allows. MAIA Mansion is in pre-launch stage, allocation strictly on EOI sequence and viewing on one to one via prior appointment.

Align the location precisely and the reason for it will be evident. Yelahanka is in the corridor between the developed residential belt of North Bangalore and Kempegowda International Airport and this parcel is in the corridor at the point where the two institutional anchors define the immediate neighborhood: the Padukone-Dravid Center for Sports Excellence at about a km and Stonehill International School at about 1.5 km, an IB Continuum residential and day school. There are extremely few luxury residences in Bangalore which have an anchor pair of that quality within four minutes drive. It is that proximity that has snatched up a particular sort of home during the last ten years.
The micro-pocket has now turned into a low-density cluster, rather than a high-rise belt with Shriram Rainforest, Vaishnavi Life Plots, Embassy Boulevard and Total Environment: After the Rain in the vicinity or coming up there. The character remains the same, the green cover remains, the housing remains mostly a planned structure and the resident profile remains largely focused toward expatriate families, senior corporate leaders, aerospace and defense people and returning NRIs. So Villas for sale in Yelahanka Bangalore are jostling in a market where the neighbors are broadly similar in profile that leads to end-use happiness and resale liquidity in a way that a mixed density area seldom does.
There are three roadways and a rail route for access. Bellary Road (NH-44) is the backbone to the airport and north and the Outer Ring Road takes care of cross city transit toward Hebbal and Manyata. The building of the Peripheral Ring Road would also shorten the journey time to East Bangalore considerably. A train alternative for this is the Namma Metro Phase 2B Blue Line, which is expected to be commissioned by mid-2026, and is about 3.5 km from the gate. Behind was local shopping and hospitality. The airport and Hebbal are surrounded by packed eight-star hotels, Phoenix Mall of Asia, Esteem Mall, RMZ Galleria and others.
Trade-offs should be expressed openly MG Road and the CBD are approx 22 km and 45-55 minutes off-peak; peak-hour figures only longer. Central Bangalore is very far away. Those who are from the south or central areas due to employment or social life may feel such estrangement. Yelahanka has been a good launch for MAIA Mansion, since this site offers back the proximity to the airport, schooling density, sports infrastructure, breathing space and an infrastructure program to emerge in the future several years.

The luxury housing market in Bangalore has fragmented into numerous micro-markets over the past decade and Yelahanka is one of the obvious beneficiaries. Located in the corridor of airport with NH-44 passing by it with connectivity getting mature thru Outer Ring Road and projected Peripheral Ring Road. The south and east is largely built out, but the north contains developable terrain at plot scale, the precondition for any mansion format product to exist at all.
Demand has followed employment and education. The international schools are well scattered across the belt and the Padukone-Dravid Center gives the area a lifestyle anchor that has no real comparable across the city. Drive to KIADB Aerospace Park & Karle Town Center SEZ in 20-35 mins. And that is why we have here today top business leaders, expats, aerospace & military professionals, NRIs and HNI investors. In contrast, MAIA Mansion Bangalore is aiming for a consumer base that is already existing in the micro market, not a consumer base that needs to be enticed to travel north.
Number supports pattern. Yelahanka has experienced more than 20% rise in price in 1 year, 57% in 3 years, approximately 88% in 5 years and 149% in 10 years. Ultra luxury villa property in the belt is priced in the range of Rs 20,000 to Rs 40,000 per sft for premium and luxury new launches. In FY25, sales of properties above 5,000 sft in the city touched Rs 1,250 crore with North Bangalore, Yelahanka, Hebbal and the airport corridor bagging a huge piece of the volume. In the base case we expect the micro-market to appreciate at 8-12% per year.
Yelahanka is compositionally distinct than its neighbors. The luxury stock in Hebbal has been disproportionately tilted toward flats, but this belt has managed to retain a sizeable chunk of planned and villa-format stock, making it the natural home for large-plot items. Bangalore analysts have been tracking the north closely and the reason MAIA Estates planned developments is the infrastructure that is now converging on the area over the next 24-36 months (metro, PRR, ongoing airport growth). Hence supplies in this format are still difficult to replicate.

Karnataka RERA registration for this development is pending and will be disclosed at the formal launch, hence the project is in a pre-launch window and not an under-construction window. The Real Estate (Regulation and Development) Act requires that no project can be advertized or sold unless it has a registration number. All numbers advertized prior to that like pricing, plot allocation, built up areas, deadlines are just indicative till submitted. The potential buyers should also be aware of the current stage and verify the registration on the Karnataka RERA portal when it is issued.
Statutory approvals on parallel track. BBMP/BDA plan sanction is in process. Environmental clearance thru KSPCB is under process. The green certification pathway is confirmed as the design advances based on the developer’s zero water discharge architecture protocol, which is the basis for the sustainability certification. Launch to finalise home loan panels. Earlier MAIA Estates had pre-approvals from HDFC, SBI, ICICI, Axis Bank, Standard Chartered and LIC Housing Finance. The last panel of this project will be released after the registration is done.
The five stage process is the buyer’s journey. An Expression of Interest reserves your place in the pre-launch queue. EOIs will be processed in the order they are received. Allocation will be first come first serve. Private one to one walk-throughs by prior appointment. Then plot selection from the 65-70 inventory across the 8,000, 10,000 and up to 12,000 sft bands. The owners then work collaboratively with the design team to produce a bespoke brief. Finally, the formal RERA launch, EOI converts into an MAIA Mansion booking, agreement to sell is signed and construction-linked timeline is kicked up.
The same field is the payment structure. MAIA Mansion Construction payment plan milestone schedule set at launch to tie outflows to construction progress, not calendar dates. The possession date of the MAIA Mansion will be set and announced at the ceremonial opening with the registration number, not before. Construction begins after launch and registration because a pledge before sanction or before registration is just not something a customer can pin their hopes on. Karnataka under-construction properties have a stamp fee of 7.65% and GST of 5%.

MAIA Estates was formed in 2016 by Mayank Ruia, a fourth-generation entrepreneur from the Ruia family. It was developed from scratch on three declared values: transparency, design accuracy and sustainability. The company is based out of Bangalore and it is not looking at volume across categories but looking at the premium and ultra luxury section of the residential and commercial market. You can observe the attention to projects in their design. The start point is always an architectural brief, and the buildings are always seen as part of the bigger urban fabric and not as separate items set on a site.
Leadership history provides a glimpse into sections of culture. Mayank Ruia, comes from an academic background and professional experience at Goldman Sachs and Everstone Capital, entered real estate thru finance, before moving to the residential development industry at Phoenix Mills as Group Director - Residential. MAIA’s land underwriting, project structuring and construction management has been guided by institutional financial rigour on one side and on-the-ground delivery experience on the other. It started with three members and currently has over 150 professionals.
The depth of the portfolio is not a feature of a firm this old. The business’s work includes 27 Summit (skyline luxury), Pelican Grove on Jakkur Lake (lakeside luxury), The Beacon on Nagavara Lake (commercial work), The Seven in Basavanagudi (legacy-rooted residences) and Casa Sia in Chennai (villa work, first in Chennai for the firm). Casa Sia has received the Best Upcoming Project 2025 (South India) at the India Property Awards and has been featured at the 2025–26 International Property Awards in Bangkok with many more awards to follow. Buyers of MAIA Estates villas Yelahanka are thus looking for a developer who has supplied property in a multitude of formats.
Sustainability promises are not abstract, they are real. The system is designed with no water discharge from construction to operation. The builder is employing renewable energy wherever it is sensible. building protocols encourage reuse of building waste on site and all sites are meant to conserve existing biodiversity. Same is the case with rest of the portfolio, this new launch Bangalore project by MAIA Estates. This lot is the most ambitious mansion-format statement by MAIA Estates to date in its launch in North Bangalore development.
It is essential stressing the distinction: a mansion is not only a large villa. In this design the buyer owns an independently defined plot of 8,000 to 12,000 sft of land with a single family dwelling erected on it with no shared walls, no common circulation cores, no party constructions arranged with a neighbour. The average villa product in this region sells anything from 2,200 to 5,500 sft of built-up area on much smaller plots. That means that the entry format here starts around where the upper end of the regular villa market ends. The model really provides you room around the house, not just square footage.
Ownership is about flexibility at that level. Each house is built to a brief, not to a repetitive typology, thus the internal program can be designed around a family. Five bedrooms en suite on one plot, six on another, a health wing with gym, spa and sauna on a third, a wine cellar or art room if a family wants one. The staff infrastructure is not improvised, it is thoroughly thot out. It has its own apartments, own entrance and separate service court. Home elevators include plot band scaling, covered parking for 3 to 5 or more cars, outside programs with private pools and pavilions.
The economics of ownership change in this setup, too. The mansion format items are dominated by the end-user consumers such HNI households, NRIs and senior corporate families, which results in little churn, limited speculative trading and very consistent price. The resale liquidity is directed at a specific, persistent group - families migrating to North Bangalore for school, sport or aerospace and technology professions. Basically supply is limited. It is hard to find 25 contiguous acres in a mature micro-market and then put less than 70 dwellings on it.
MAIA Mansion pre launch registration is on hold. With this plot size, this density, and this level of customisation, there is hardly any motivation for clients to shortlist pre-launch villas in Yelahanka or scan new launch villas North Bangalore 2026. The EOI sequence will be released first for premium plots of 10000 sft and above.
This is a supply constrained position. This cycle is one of the lowest density ultra-luxury releases in North Bangalore. 65-70 mansions on 25 acres and genuine mansion-format inventory with 8,000 sft-plus plots is structurally rare in an already established micro-market. You don’t often see such large parcels of property, so close to established institutional anchors, that are easy to put together. This form of exclusivity tends to hold value in the softer parts of a cycle as the product cannot simply be substituted by the following launch down the road.
Timing infrastructure is a very acute entrance point. The Blue Line is scheduled for commissioning within the construction window, not post-handover, in mid-2026. Once the metro line is functional, properties within 1 km radius of metro stations are likely to increase in value by 15-20%. Same address as the works of modification of the peripheral ring road and the works of restoration of the airport corridor. Base scenario is 8-12% pa micro-market appreciation, rising to 15-20% over the metro-commissioning window. 18-20% is predicted for 2026, and a 30% increase by 2030. Average leap up on a phase to phase basis from EOI pricing to formal launch pricing is 7-12%.
The rental yields are between 3.5-4% per annum of property cost for semi furnished mansions and 4-4.5% for furnished ones in the A-class developer benchmark supported by corporate leasing demand from Manyata Tech Park, KIADB Aerospace Park, Karle Town Center SEZ and the executive expatriate catchment around Stonehill International School. NRI Villas Investment Yelahanka Luxury Villas Investment North Bangalore profit has always been more capital appreciation driven than yield. Bangalore purchasers looking for Repatriable, Tenant-ready assets fall in this exact group.
It shows where it sits, by comparison. The buyers considering MAIA Mansion vs Embassy Boulevard or even the bigger ultra-luxury property in the catchment are basically trading off built up area and plot ground for cost and delivery certainty. The table below lists the current crop of contestants. The difference in plot scale, the sub 3 units per acre density, the design-to-order customisation and the developer’s design-first philosophy. MAIA Estates Yelahanka Mansion price is one of the best in the new-launch range. The investment premium of MAIA Mansion should be balanced against the lack of stable price and registration when considering the investment value.
Project | Developer | Location | Format | Indicative pricing |
|---|---|---|---|---|
Embassy Boulevard | Embassy | Hosahalli / Yelahanka | 4 / 5 BHK villas, 3,935–7,310 sft | Rs 15 Cr+ (resale) |
Total Environment: After the Rain | Total Environment | Sirigere, Yelahanka | 4 / 5 BHK villas, 3,200–5,500 sft | Rs 11.50 Cr onwards |
Prestige Golfshire | Prestige | Devanahalli / airport corridor | 4 / 5 / 6 BHK villas, 4,800–10,000 sft | Rs 25 Cr onwards |
Embassy Eden | Embassy | Jala Hobli / Yelahanka | 5 BHK, 7,140–8,984 sft | Rs 25 Cr onwards |
Embassy Biome (upcoming) | Embassy | Jala Hobli / Yelahanka | 4 / 4.5 / 5 BHK, 4,185–6,820 sft | Rs 10 Cr onwards |
There’s just one honest perspective about this. No family has moved in, no construction has started and registration is pending. We will not post any false resident reviews, no occupancy comments, no star ratings to share. Anyone who is giving you aggregate scores for a project at this point is giving you fiction. There’s early reaction, a pre-launch peek. They've brought the EOI discussions, individual walkthroughs one to one by appointment and queries from serious purchasers.
Reception has focused on a few themes. density most reaction. Anyone who has observed previous villa constructions in North Bangalore can tell right away what fewer than 3 units per acre does to sightlines and how much of the 25 acres is still countryside. The second is the size of the land mass. Those acquainted with 3,000-5,000 sft built-up villas are looking at an entry configuration of around 7,000 sft on an 8,000 sft plot. Institutional proximity is a barrier to many interactions, especially for families who have already enrolled their children at Stonehill International School or who visit the Padukone-Dravid Center often.
The opposition has been dogged too. Prices are still indicative, not fixed, and consumers of this magnitude quite understandably want to see a number before they sign up. Some are waiting for registration, the launch, and construction to begin. Possession is to be announced. We are open to modification in theory but there are practical difficulties such as design-development schedules and how bespoke options effect cost, issues we deal with on a case-by-case basis rather than a blanket commitment. The MAIA Mansion Exam nowadays can only look into intent, land, location, and developer record.
The developer record is the only one that has a track record. MAIA Estates has delivered results across formats, skyline, lakefront, commercial and heritage residential and Casa Sia received Best Upcoming Project 2025 (South India) at the India Property Awards with the practice represented at the 2025–26 International Property Awards in Bangkok. If you are a buyer looking at this new launch Bangalore providing MAIA Mansion then look into the developer's completed projects, talk to the tenants and consider the proof more beneficial than any pre-launch testimonial you could be hearing.

Sustainability specifications describe equipment; residents experience habits. Living in a zero water discharge home differs from living in a conventional...

Recurring taxation gets overlooked in a purchase dominated by one-time charges, and it should not be. Property tax on villas Bangalore owners pay is an...

Approval acronyms appear in every Bangalore project listing and are rarely explained. Understanding BBMP BDA approval meaning for buyers matters because...
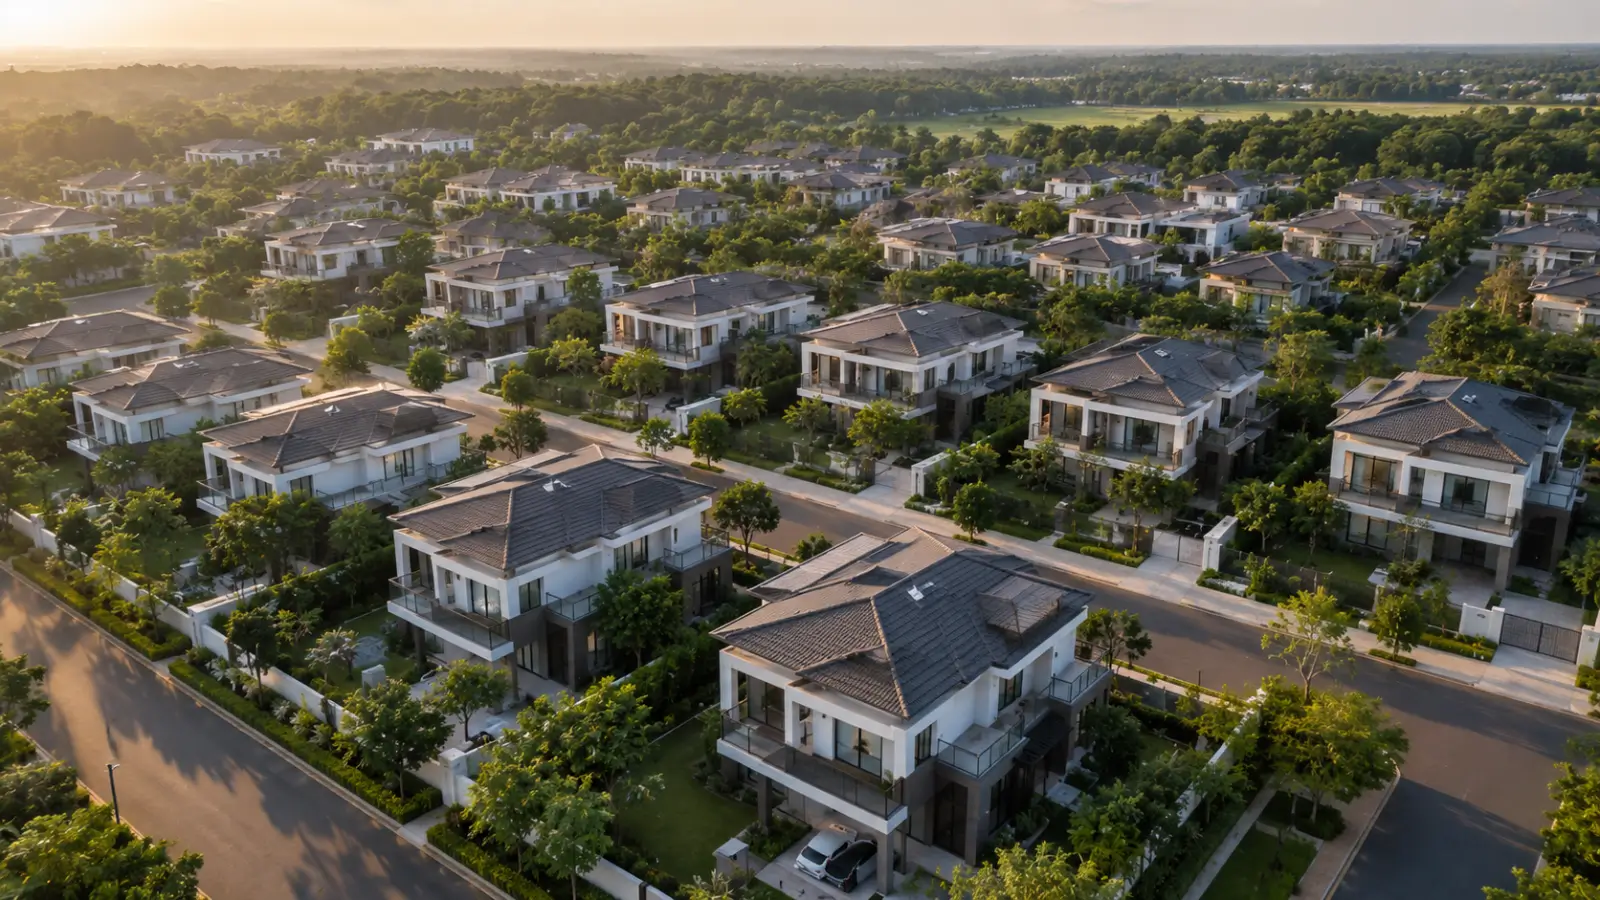
Governance rarely features in a purchase decision and shapes daily life for decades afterwards. Understanding how a residents association gated community...

A house bought at fifty is often still home at seventy-five, and multi-level living becomes a different proposition across that span. Planning ageing in...
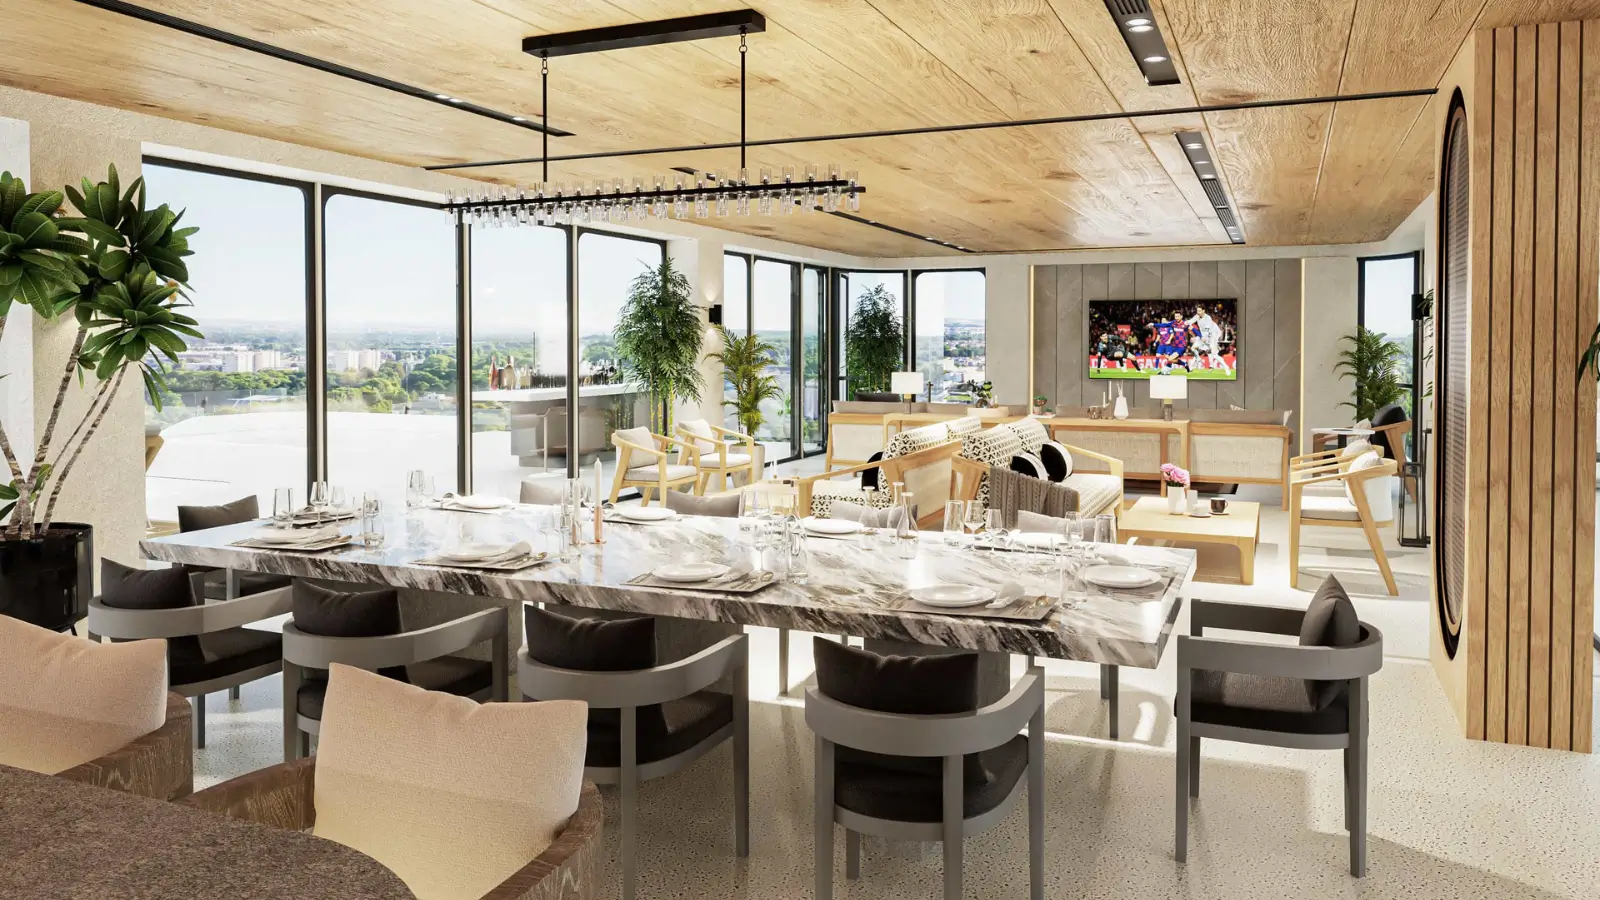
Running out of storage in a 7,000 sft house sounds implausible and happens routinely. Storage planning large home India buyers need is not about total...

Large houses fail slowly and expensively when nobody is watching, and the difference between a well-kept property and a deteriorating one is a schedule...

Two features sell this format and both come with recurring obligations. Understanding villa pool and garden maintenance cost before handover matters...
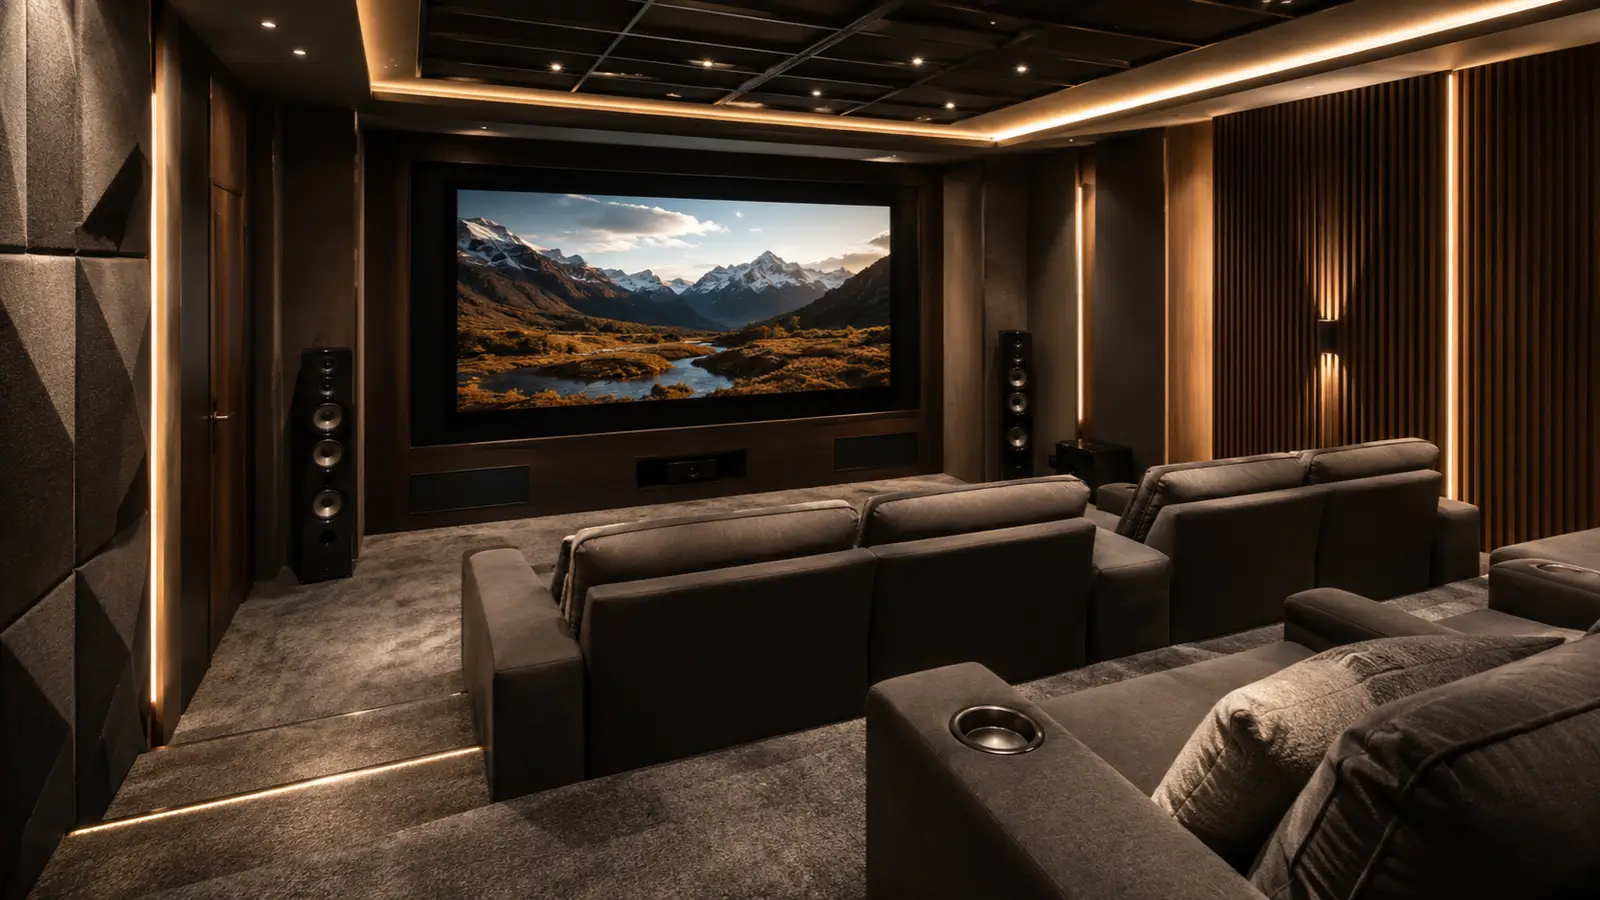
A dedicated theatre is one of the more common brief items at this format and one of the easiest to get wrong, because the decisions that matter are...
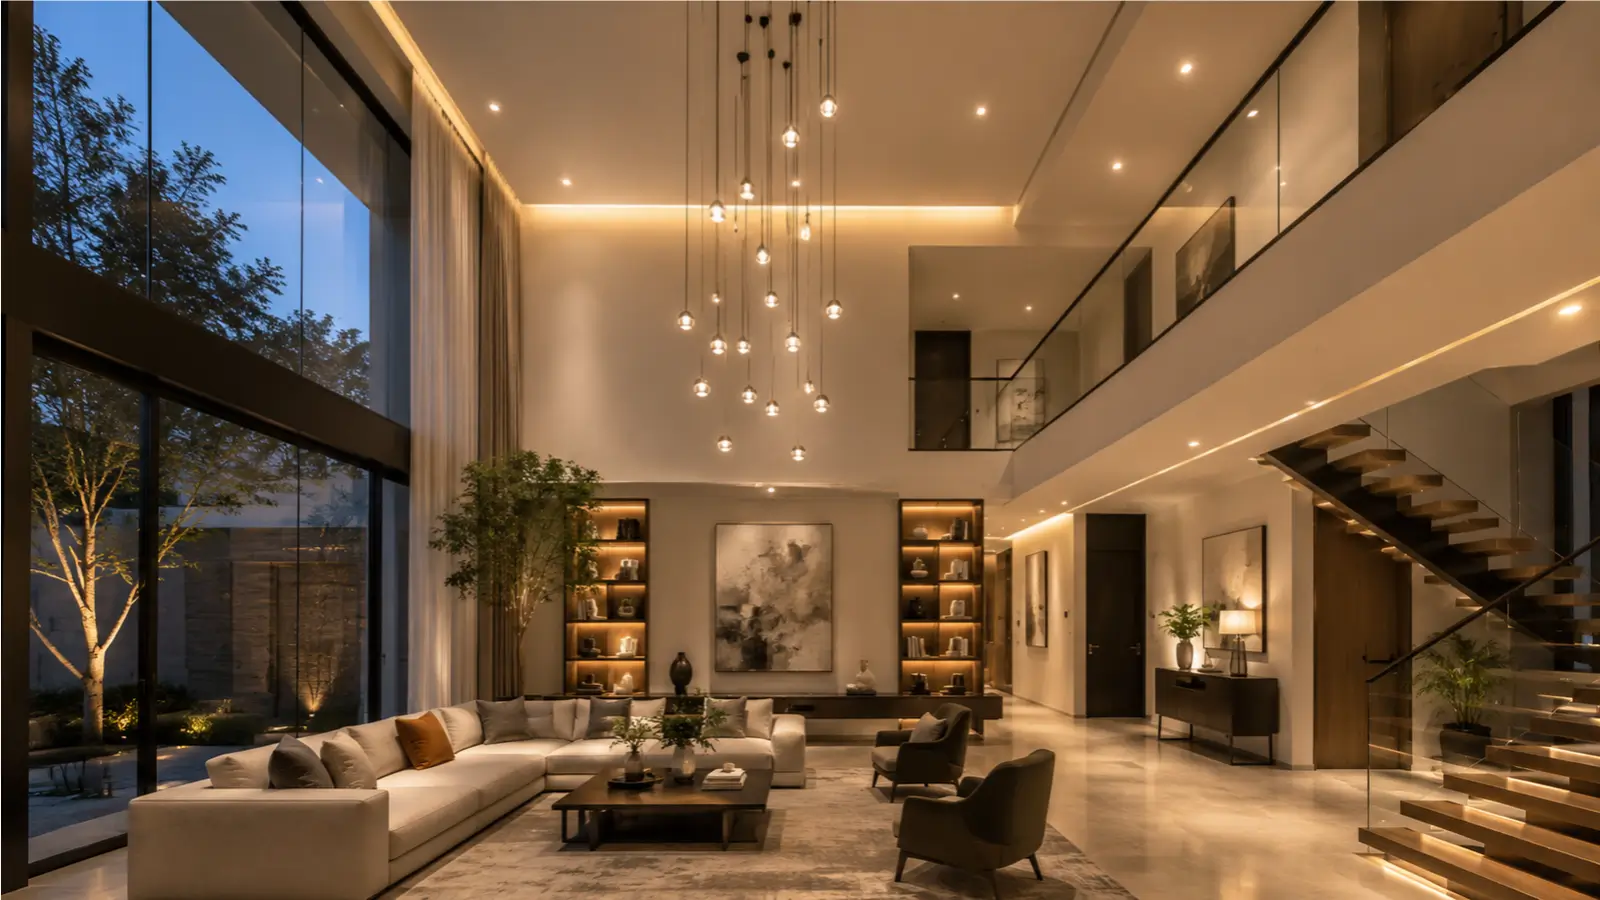
Tall rooms photograph beautifully and light badly when treated like ordinary ones. Getting lighting design double height living room volumes require right...
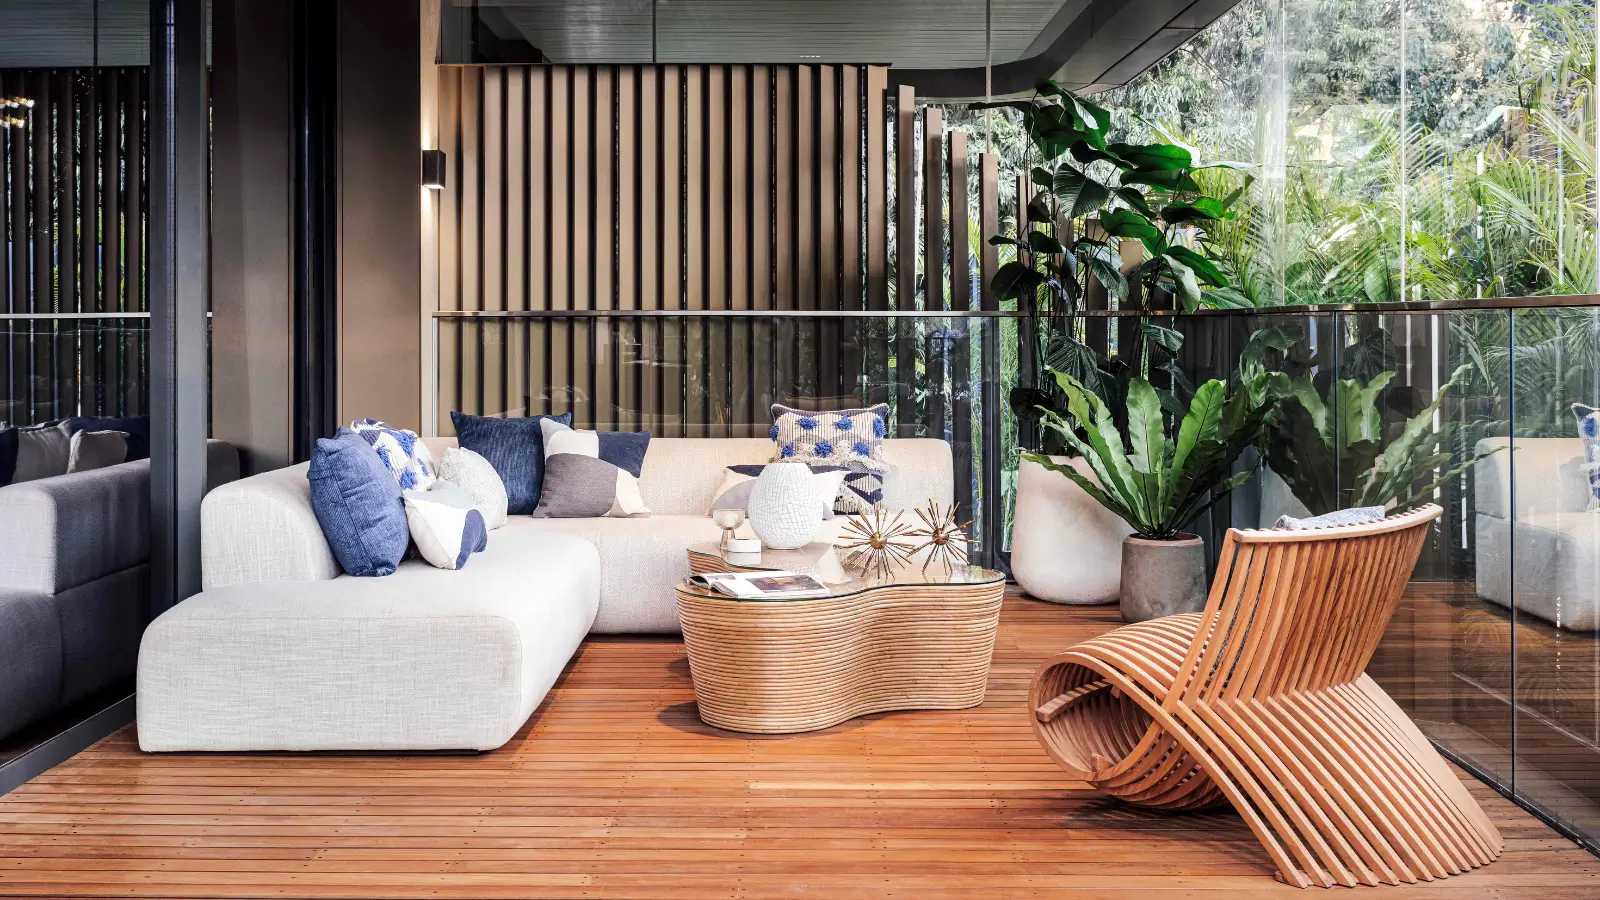
Buyers moving up from a fully furnished 3,000 sft home consistently underestimate this line, and the reason is arithmetic rather than taste. Setting a...
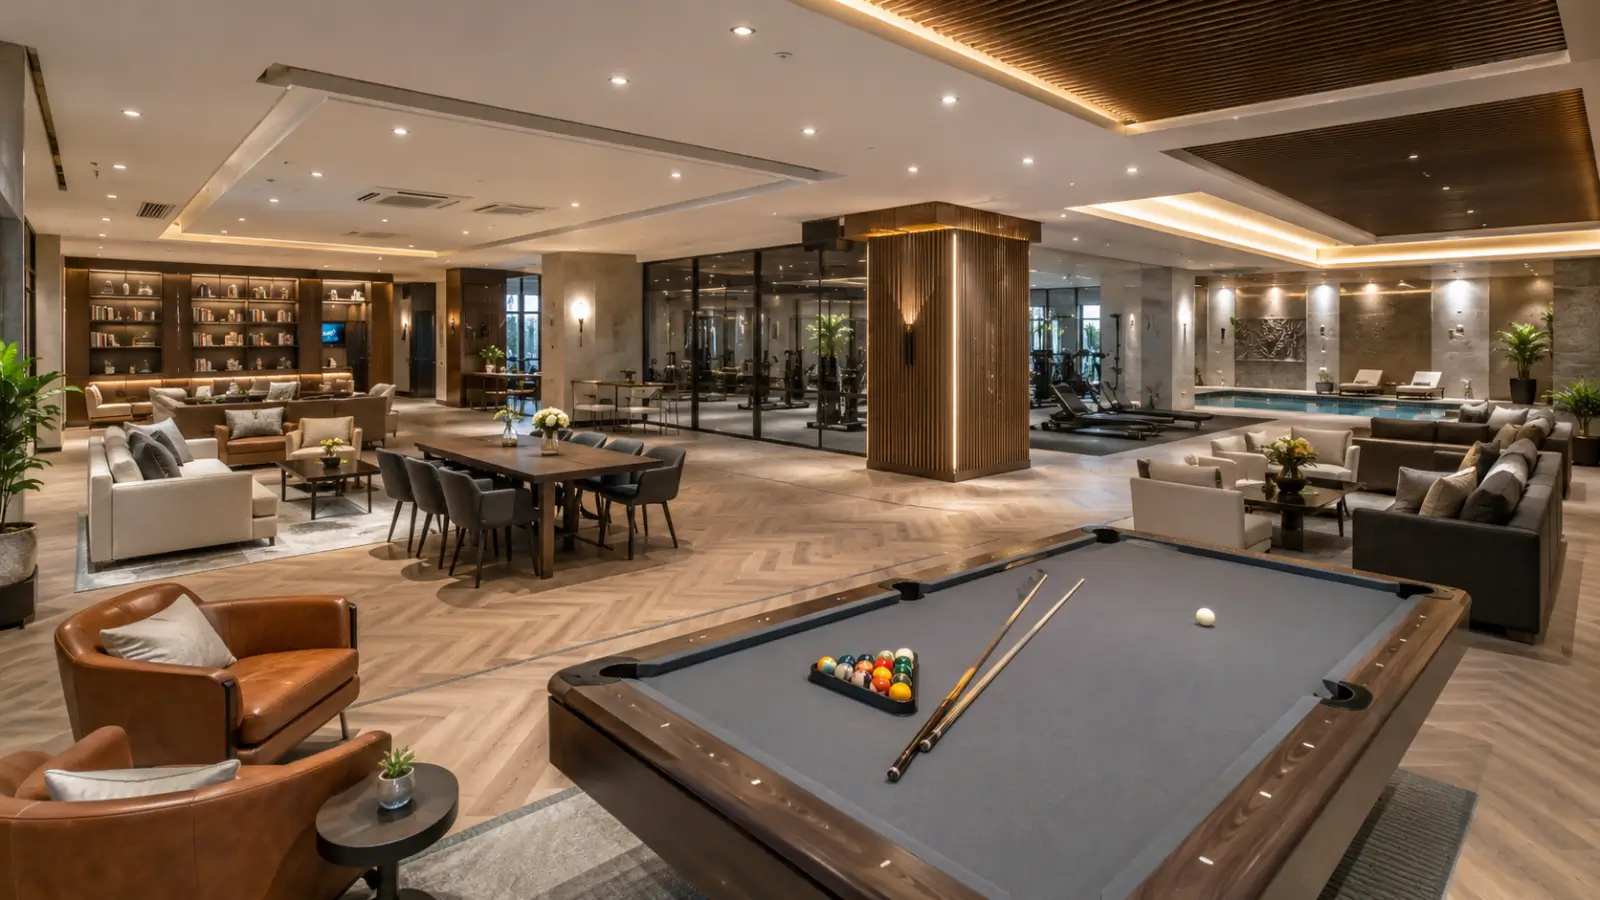
Purchase price gets modelled carefully and running cost rarely does. The cost of running a large villa India buyers take on divides into four recurring...
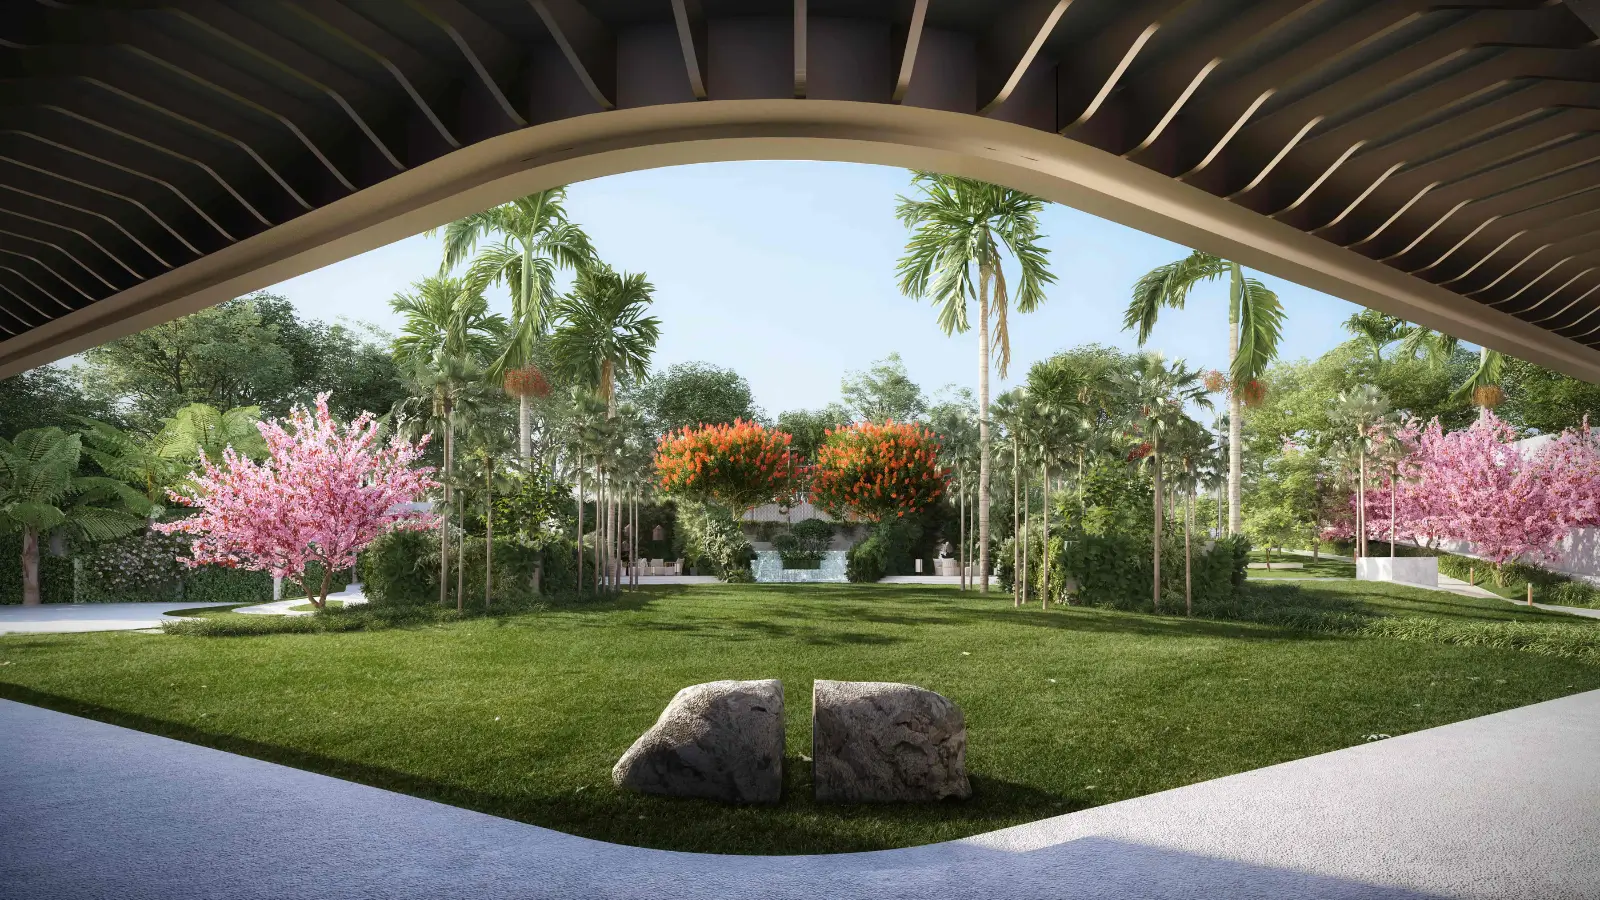
New houses reveal themselves gradually, and the first half-year does most of the revealing. Treating the first six months in a new villa as an active...

A construction-linked plan protects a buyer only if the link is real. Verifying construction milestones before payment means confirming that a stage is...

Disappointment at handover usually traces to a boundary nobody drew clearly. Establishing developer fit out scope vs owner scope before booking tells you...

Ownership of ground is the point of this format, and ground requires decisions. Landscaping a villa plot Bangalore buyers acquire at 8,000 to 12,000 sft...

Every custom house generates changes, and the cost of one depends almost entirely on timing. Understanding how change orders during home construction...

Defect cover is the part of a purchase nobody reads until they need it, at which point the terms are already fixed. Establishing what defect liability...

Handover is treated as a ceremony and functions as a transfer of responsibility. Approaching the villa handover process India developments follow with...

Accepting keys signals that you are satisfied, and it materially weakens your position on anything you notice afterwards. A proper snagging checklist new...
Finish decisions feel like the enjoyable part and become stressful for one reason: they arrive in the wrong order, or all at once. Working out when to...

Watching your own house get built is one of the genuine pleasures of buying at this format, and also one of the few opportunities to catch a problem while...

Buyers usually discover the delivery structure at the moment something goes wrong, which is the worst possible time. Understanding the roles in a villa...

Buying a house drawn to a brief involves a stage most purchasers have never encountered. The villa design development process sits between plot selection...
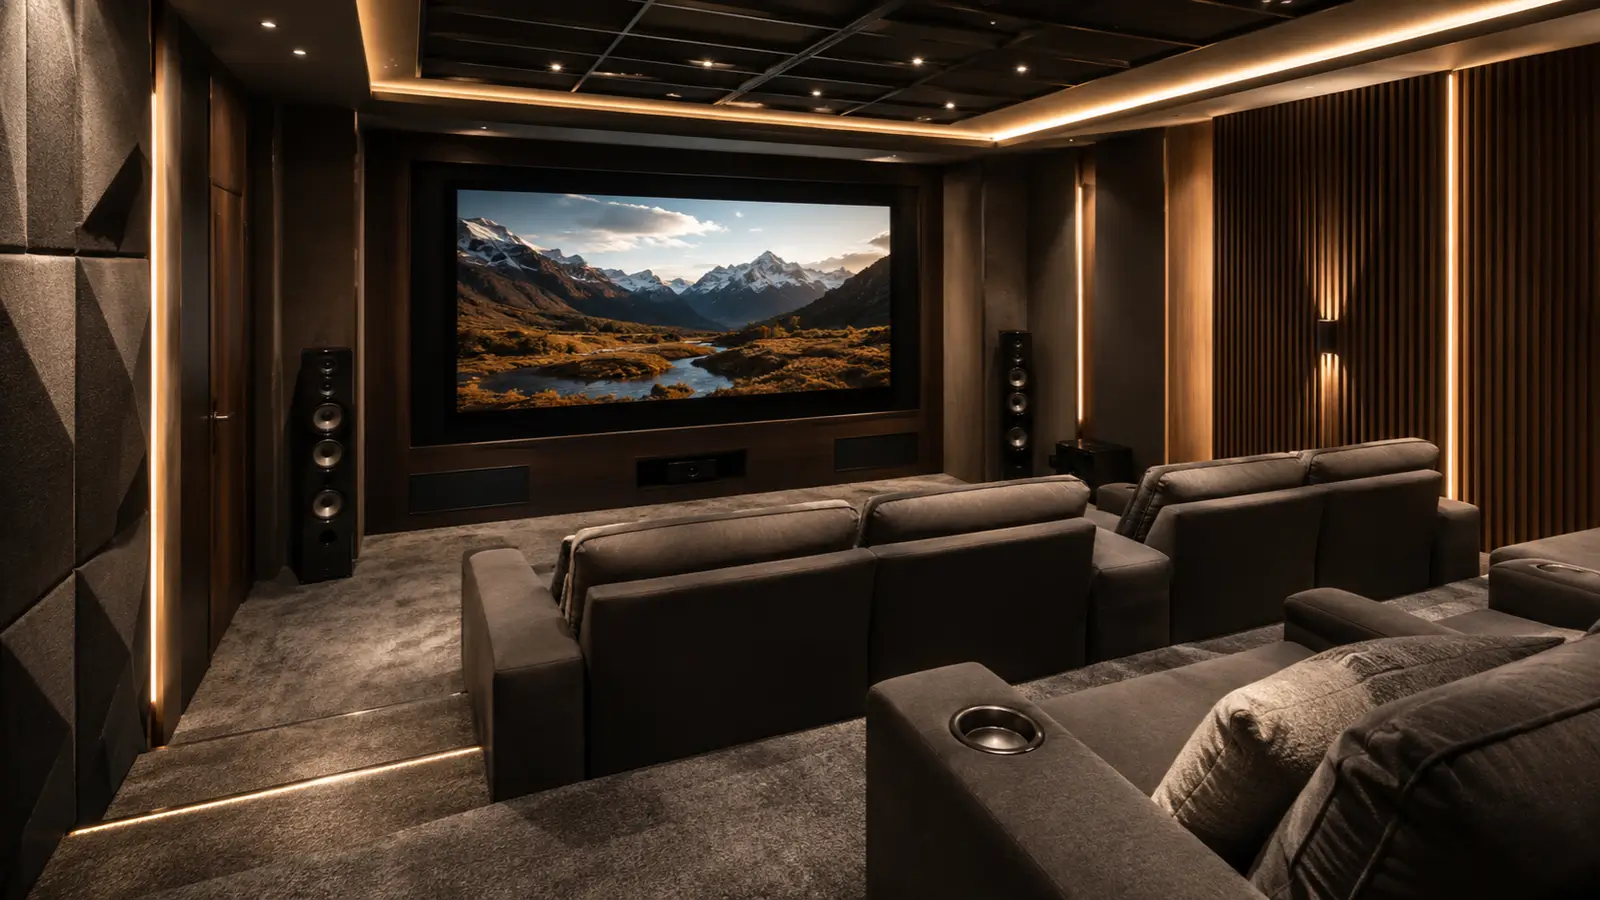
Some households entertain occasionally and some organise their lives around it, and the two need different houses. Buying a home for entertaining means...

Working from a large house sounds effortless and frequently is not — the commonest complaints are acoustic rather than spatial, and they trace back to...
Households with a child training seriously organise everything around a schedule, and the single biggest variable is drive time. For a sports family home...

Plenty of buyers at this level live somewhere else — Mumbai, Delhi, Hyderabad, Chennai — and buy in Bangalore for family, retirement or portfolio reasons....
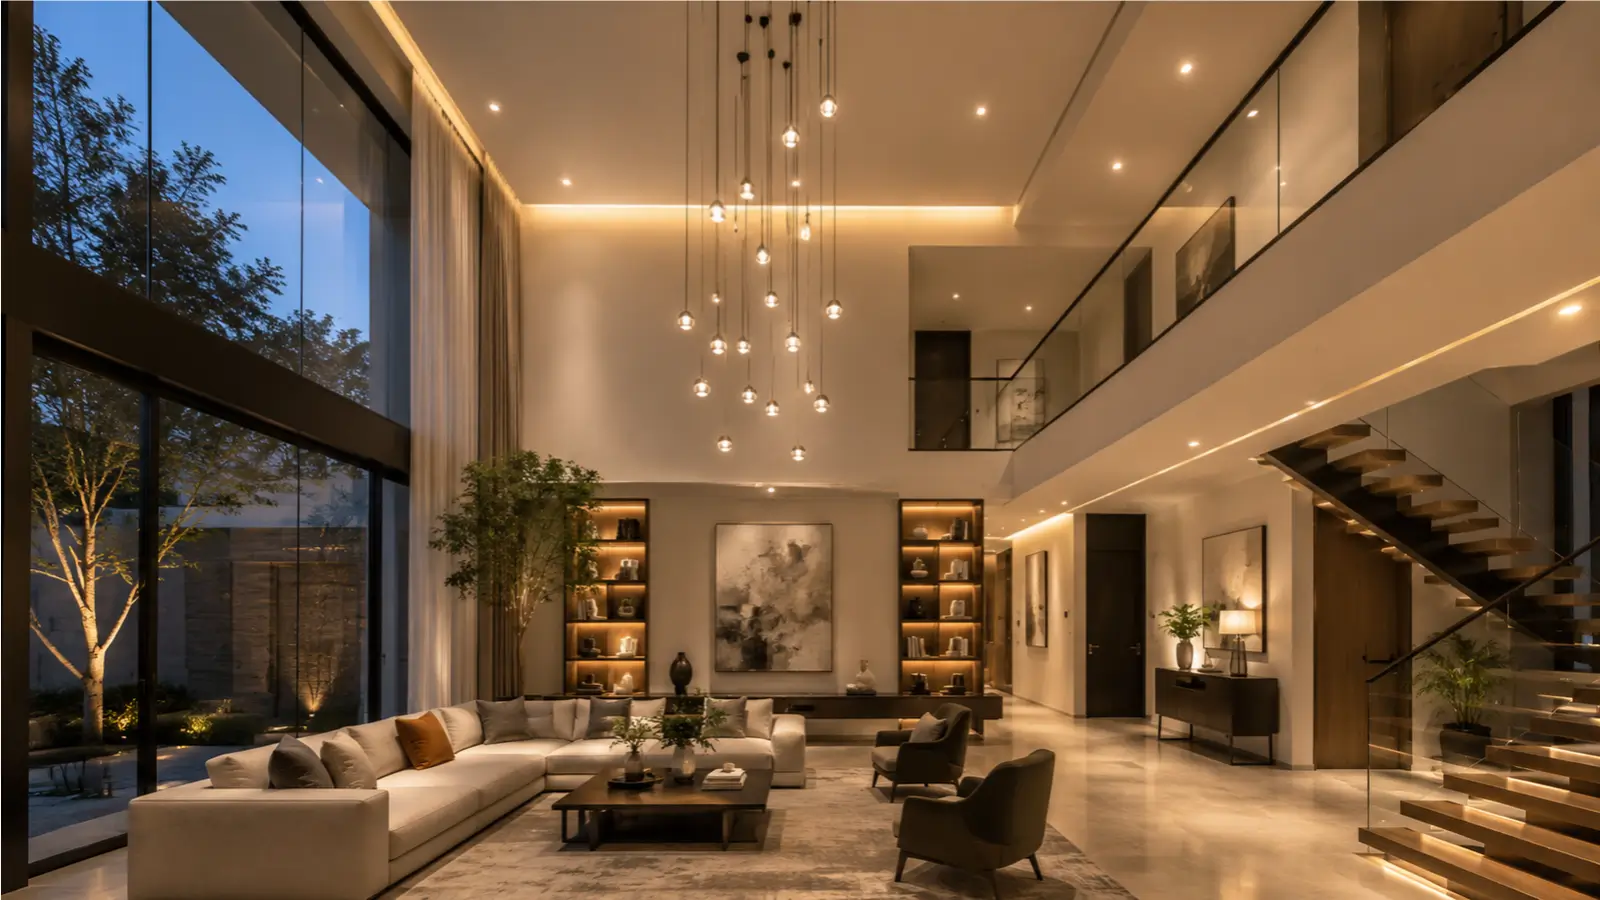
Stepping up from a Rs 3–5 Cr purchase to one above Rs 22 Cr changes more than the number. Every first time luxury home buyer India sees at this level...

Downsizing at this level rarely means less space. Households considering downsizing to a luxury villa India offers are usually moving from a large...

One employment cluster in this belt behaves differently from the rest, and it shapes who buys here. Households relocating for aerospace jobs Bangalore...

Three generations under one roof is common at this end of the Indian market and rarely planned for properly. Getting multi generational home design India...

Buyers plan entries carefully and exits barely at all, which is backwards for an asset this size. Understanding how ultra luxury villas resell India...

The same house serves two quite different purposes, and the decision between them should be made before design development rather than discovered...

Owners who may let rather than occupy should understand the tenant before the asset. Corporate tenants leased villa Bangalore landlords attract at this...

A first year in a new city is logistics rather than lifestyle, and the households that settle fastest are the ones who solved schooling, healthcare and...

Households with animals learn quickly that tolerated and provided-for are different conditions. A genuinely pet friendly gated community Bangalore offers...
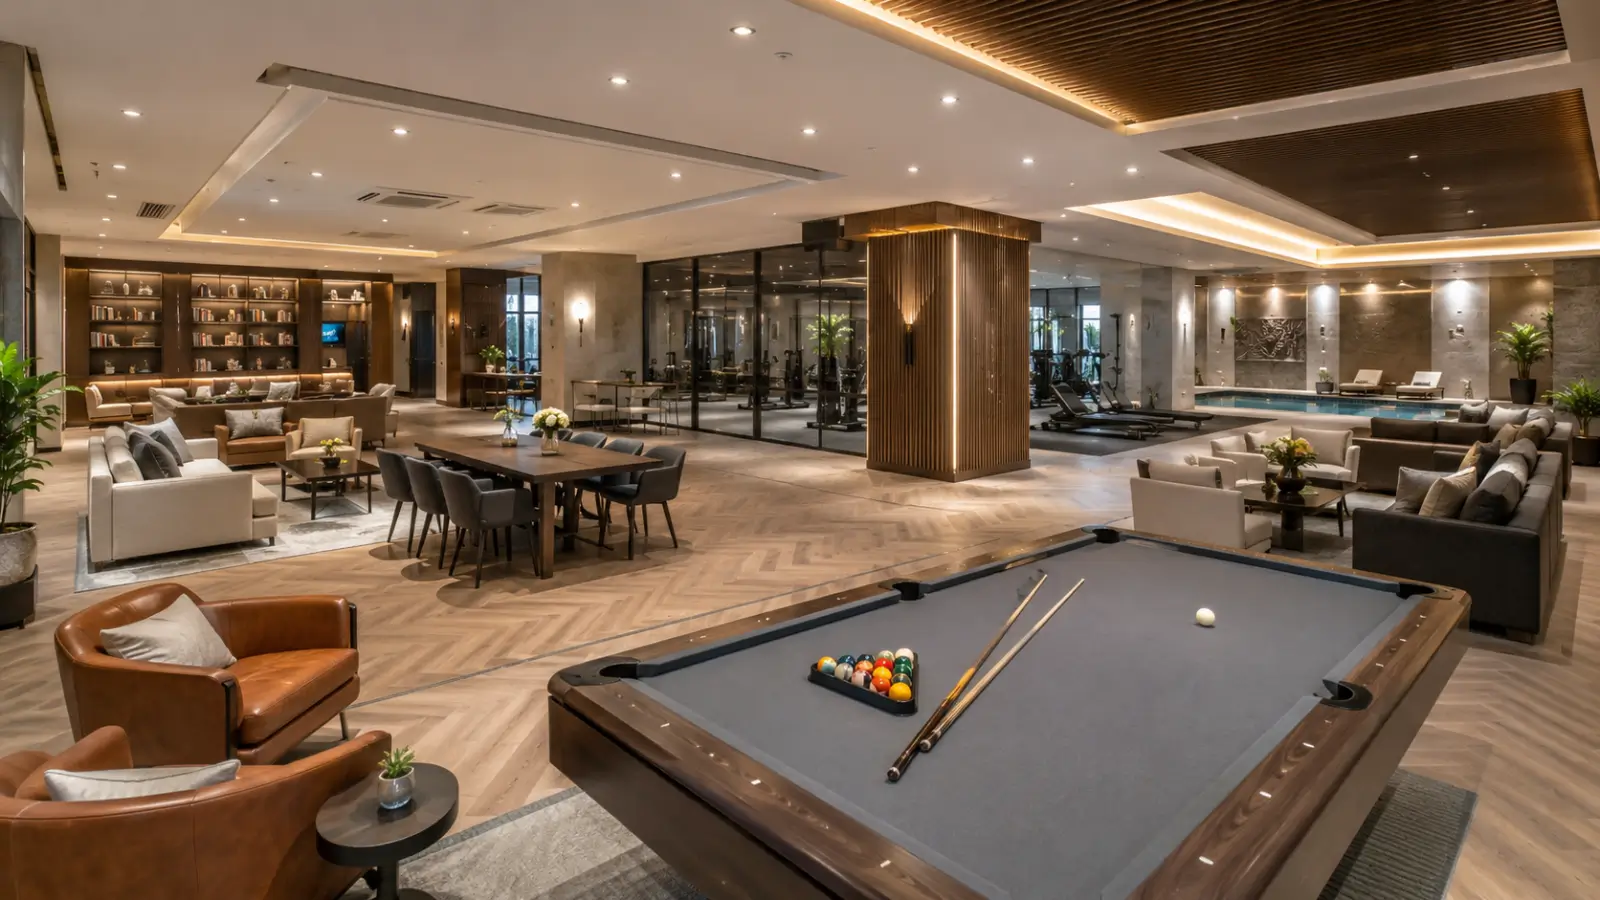
Households that entertain seriously eventually outgrow their own dining room, and the alternative is usually a hotel booking and a convoy of cars....

Back-up power is quoted in almost every specification sheet and understood in almost none. The distinction that matters when arranging power back up for...
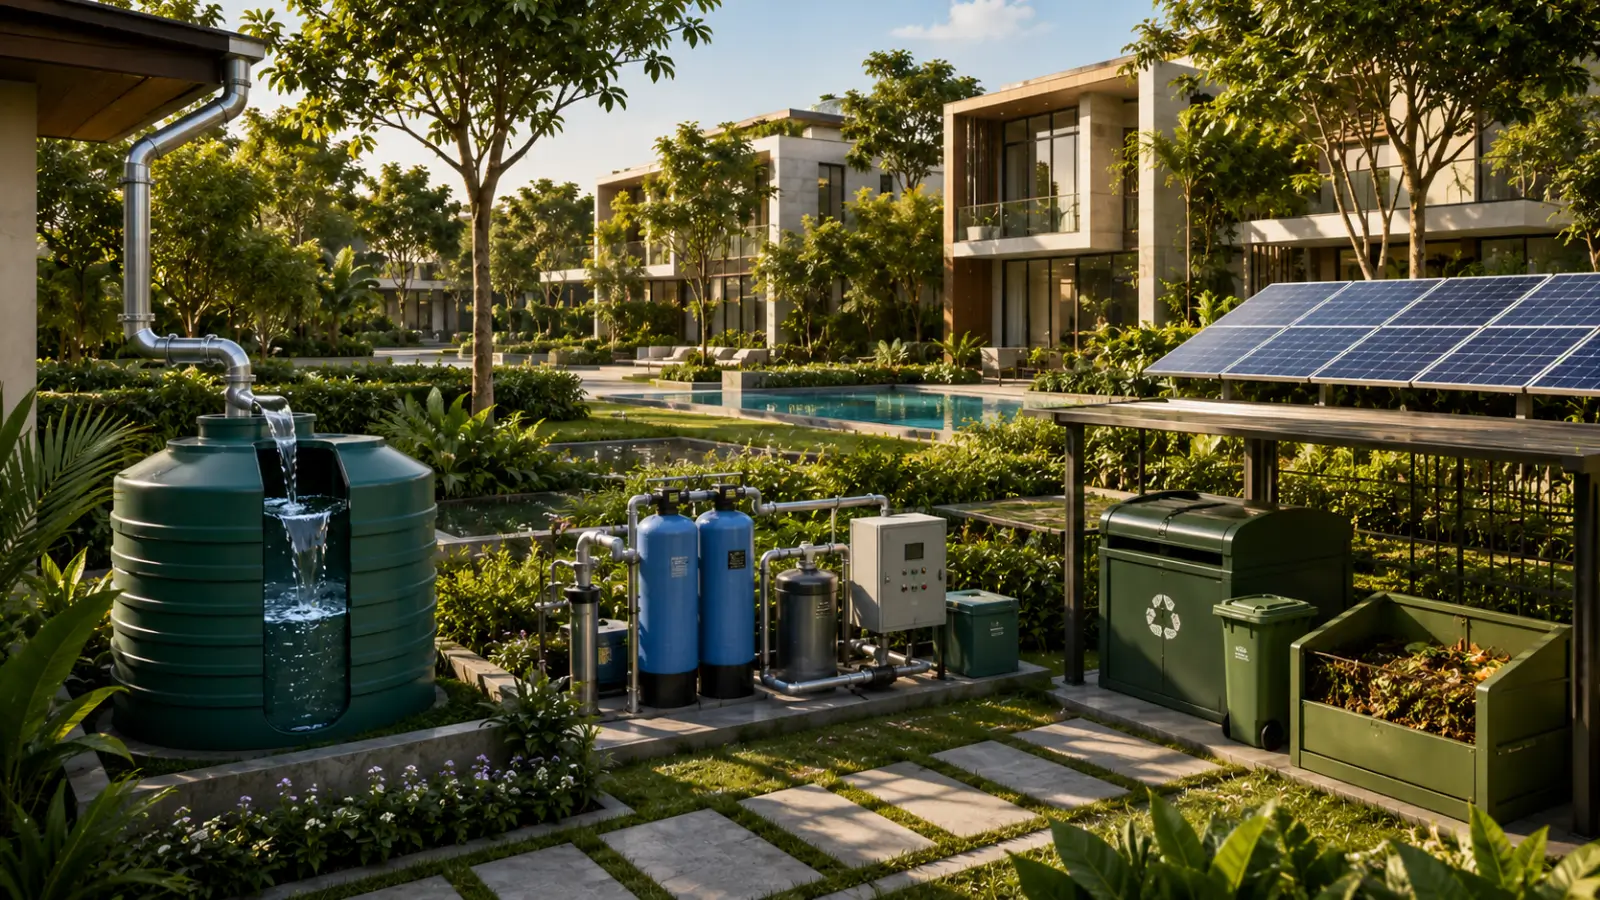
Bangalore's water position makes on-site capability a practical question rather than an environmental gesture. Water and waste management gated community...

Households at this level rarely run two cars, and parking provision is one of the quieter differences between a large villa and a genuine mansion format....

Maintenance quality determines how a community looks in year eight, and it is the thing buyers investigate least at purchase. Facility management villa...

Every brochure in the category promises round-the-clock security, and the phrase covers arrangements ranging from serious to decorative. Assessing gated...

A gated community lives or dies on circulation, and the failure is always the same: service vehicles, delivery riders and household staff sharing the same...
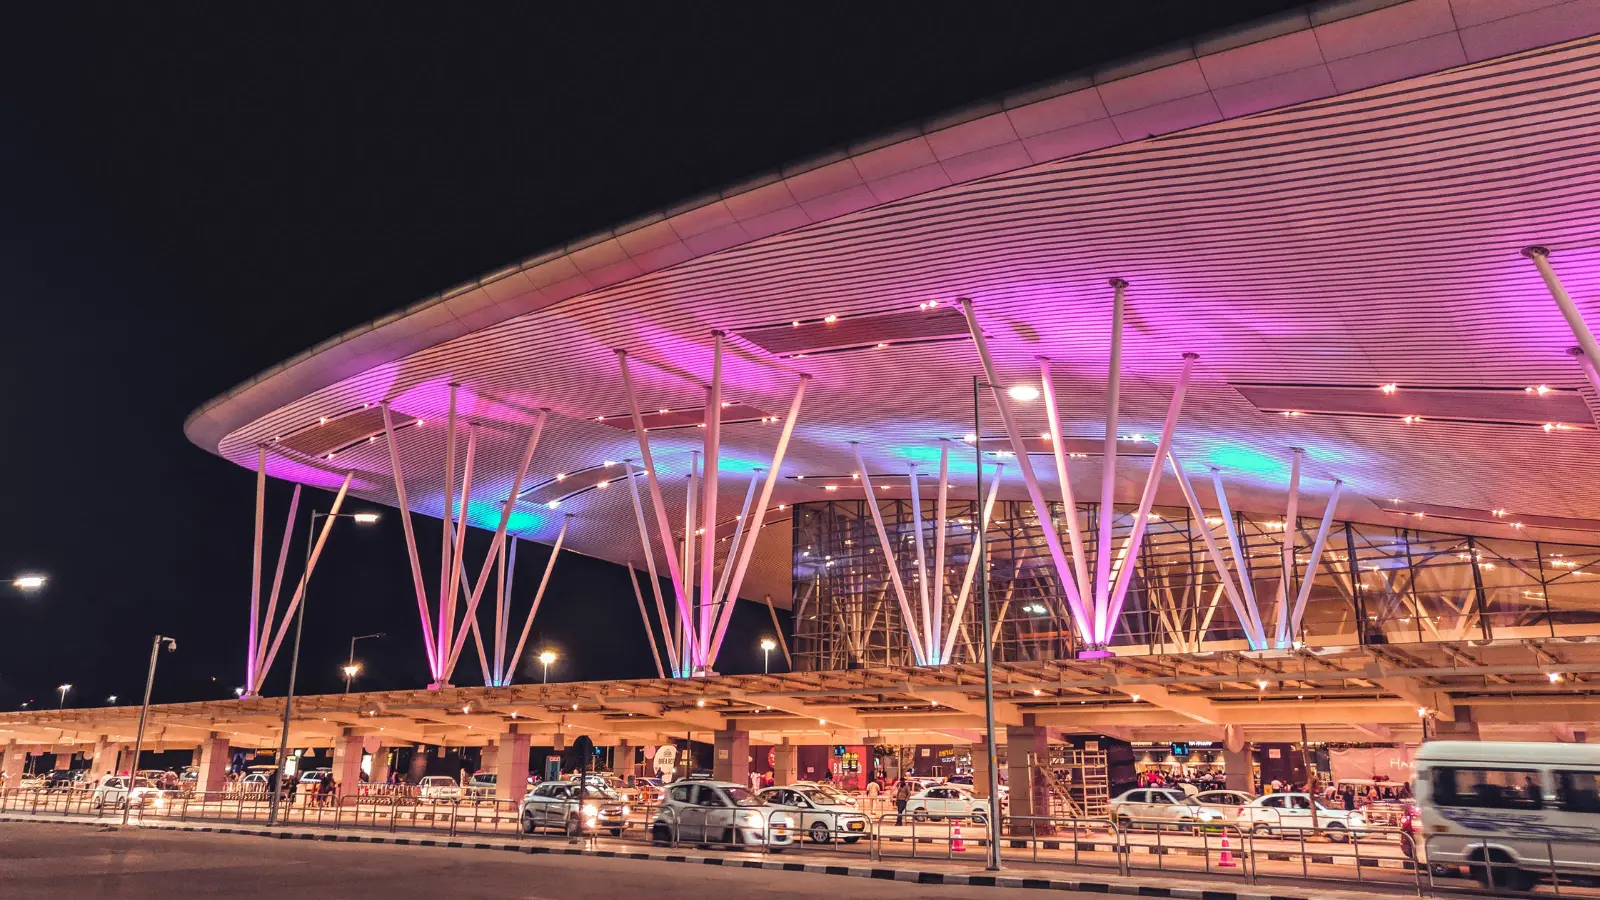
Guests and prospective buyers alike usually arrive by air, and the run from the terminal sets the first impression of an address. Working out how to get...
Households at this format host regularly, and not every guest should stay in the house. Knowing the hotels near Yelahanka for visitors saves the awkward...

Every distance quoted in a property brochure assumes conditions that may not resemble your commute. Understanding driving in North Bangalore routes and...
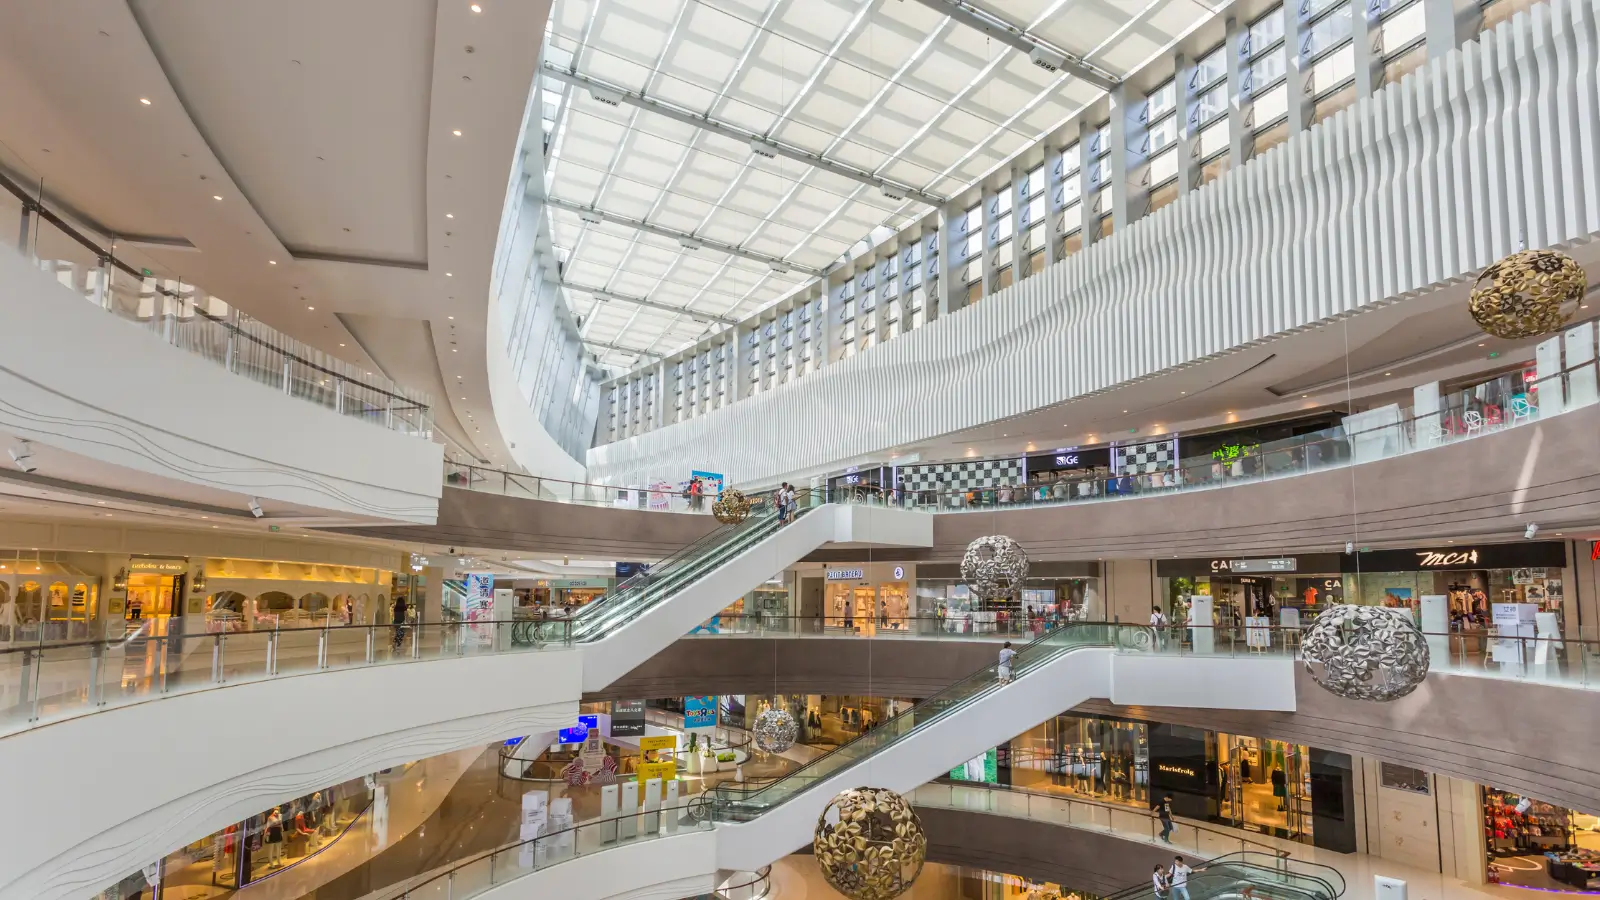
Daily errands decide how a place feels far more than landmark amenities do. Mapping shopping and daily needs near Yelahanka before you buy tells you...

Registration is the point at which a transaction becomes a matter of public record, and it is also where several charges crystallise. Understanding where...

Buyers based abroad or travelling constantly face a practical problem: parts of a property transaction require someone physically present. A power of...

Paperwork accumulates across several years and then matters intensely for about a fortnight — at resale, at succession, or when a defect appears. Knowing...

Buyers accustomed to discounts arrive expecting the same dynamic at the top of the market and find it works differently. Negotiating an ultra luxury...

Corporate and trust structures appear regularly at this end of the market, usually for reasons that have little to do with the property itself. Buying...

How an asset is held matters most at the moments nobody plans for. Joint ownership succession planning property India families undertake tends to happen...

An availability sheet looks like a list of numbers and is really a map of trade-offs. Working out how to choose a villa plot position from one means...

Most site visits get spent admiring things. The useful questions to ask on a villa site visit are duller and considerably more valuable, and asking them...

Financing behaves differently at the top of the market, and buyers arriving from a previous purchase in the Rs 2–5 Cr range are often surprised by how...

Three checks get bundled together in conversation and mean quite different things. A khata title encumbrance check Bangalore villa purchases require...

Two documents carry a property purchase in India, and confusing them is among the commonest sources of buyer anxiety. Understanding agreement to sell vs...

Buyers frequently treat an Expression of Interest as a soft booking, and the two are not the same instrument. Asking what does an EOI commit you to...
Share your details and our sales team will reach out shortly to arrange a private walkthrough.