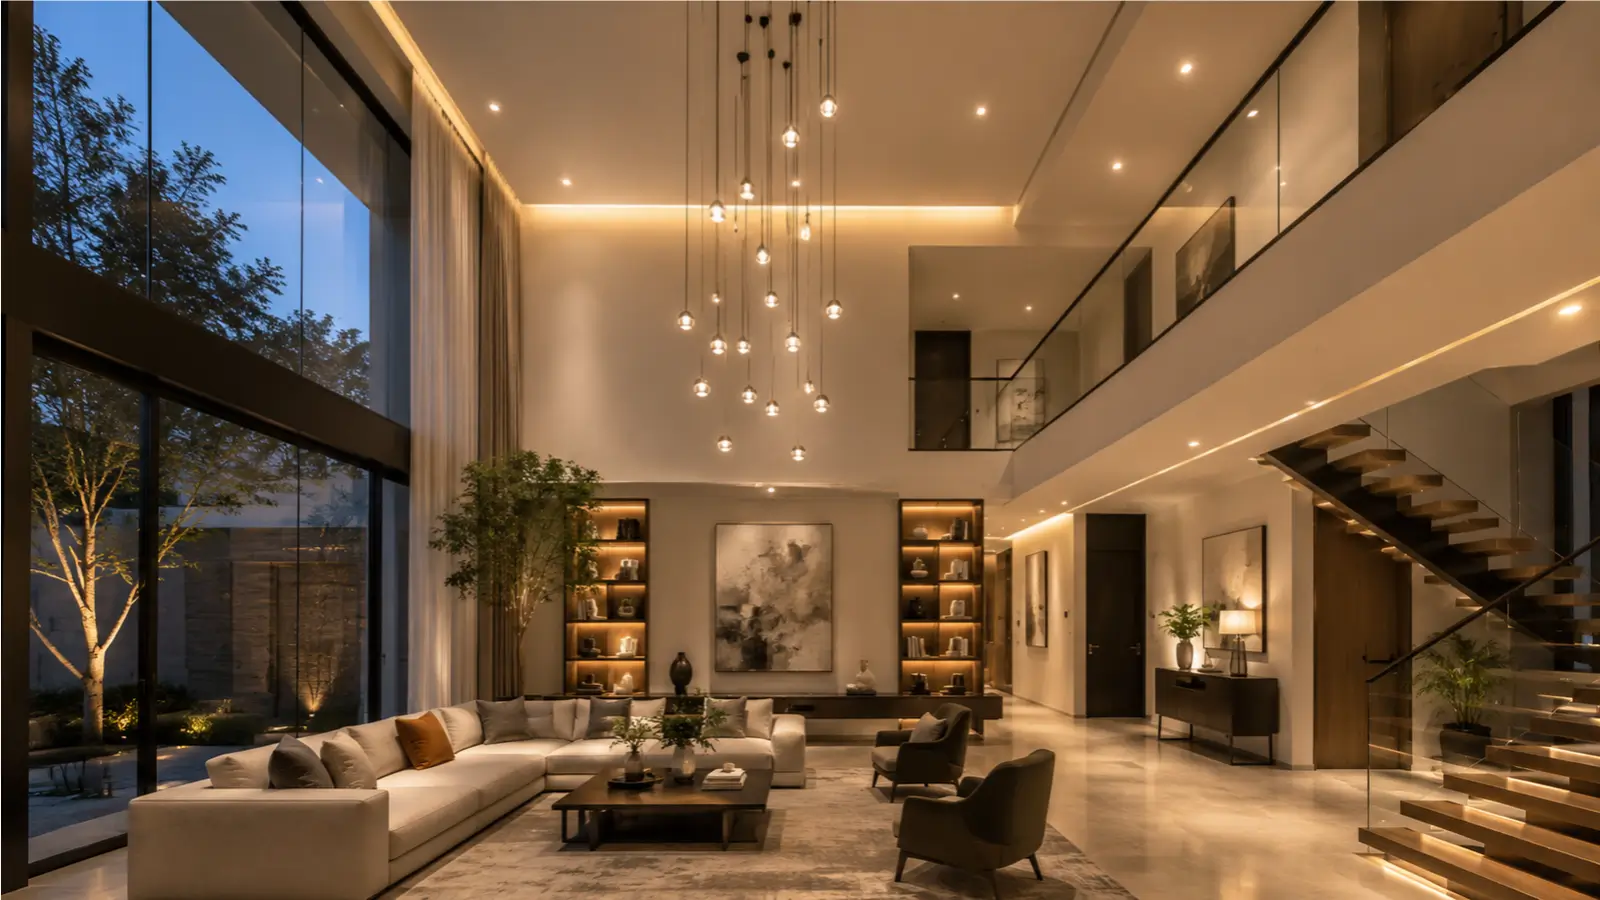
Tall rooms photograph beautifully and light badly when treated like ordinary ones. Getting lighting design double height living room volumes require right...
Tall rooms photograph beautifully and light badly when treated like ordinary ones. Getting lighting design double height living room volumes require right means accepting that height changes the physics — a fitting that works at nine feet delivers a fraction of the same effect at twice that, and the difference is not solved by a larger bulb.
Every residence here opens on a double-height entrance volume, with generous floor-to-floor heights running through primary living and entertaining spaces. Gypsum false ceilings with concealed lighting design are specified across living and bedroom volumes, which gives a designer something to work with rather than a flat plane. The task is layering: ambient light that fills the volume, task light where people actually read and eat, and accent light that gives a tall room vertical interest rather than a bright ceiling and a dim floor.
Decisions that live inside walls must be made early. Circuit layouts, dimming provision, driver locations and the routes serving concealed coves all sit behind finishes, and retrofitting them means opening completed work. Provisioning exists for lighting automation alongside climate, security and entertainment, settled during design development — establish then how many scenes and zones you actually want, since adding a zone later is a wiring question rather than a software one.
Maintenance deserves thought at design stage, which almost nobody gives it. A fitting fifteen feet up needs replacing eventually, and if reaching it requires scaffolding in a finished room, you will live with a dead lamp longer than you would like. Ask how each high-level fitting is accessed, prefer long-life sources at height, and keep the frequently-changed elements within reach.
Daylight is the other half of the equation. Heat-strengthened laminated glass in aluminium frames, with double-glazed sliding doors to primary living and bedroom volumes, brings substantial daylight into tall spaces — which means artificial lighting should be designed for evening and overcast conditions rather than for a permanently dim room. Discuss orientation and shading alongside the lighting plan. Reviewing the the volumes in each format shows the volumes each format carries.
Related reading: Home Theatre and Acoustic Planning in a Villa.
FAQs
Why is lighting different in a double-height room?
Light falls off with distance, so fittings effective at normal ceiling heights deliver far less at twice the height. Layering ambient, task and accent light matters more.What must be decided before construction?
Circuit layouts, dimming provision, driver locations and cove routes — all of which sit behind finishes and are expensive to retrofit.How should high-level fittings be maintained?
Ask how each is accessed before specifying it, prefer long-life sources at height, and keep frequently-changed elements within reach.
Related Articles
Living in a Zero-Water-Discharge Home: What Changes Day to Day
Sustainability specifications describe equipment; residents experience habits. Living in a zero water discharge home differs from living in a conventional...

Property Tax on Large Homes in Bangalore
Recurring taxation gets overlooked in a purchase dominated by one-time charges, and it should not be. Property tax on villas Bangalore owners pay is an...

BBMP and BDA Approvals Explained for Buyers
Approval acronyms appear in every Bangalore project listing and are rarely explained. Understanding BBMP BDA approval meaning for buyers matters because...
How a Residents' Association Works in a Small Community
Governance rarely features in a purchase decision and shapes daily life for decades afterwards. Understanding how a residents association gated community...