Specifications
MAIA Yelahanka Villa Specifications — Finishes, Systems and Sustainability
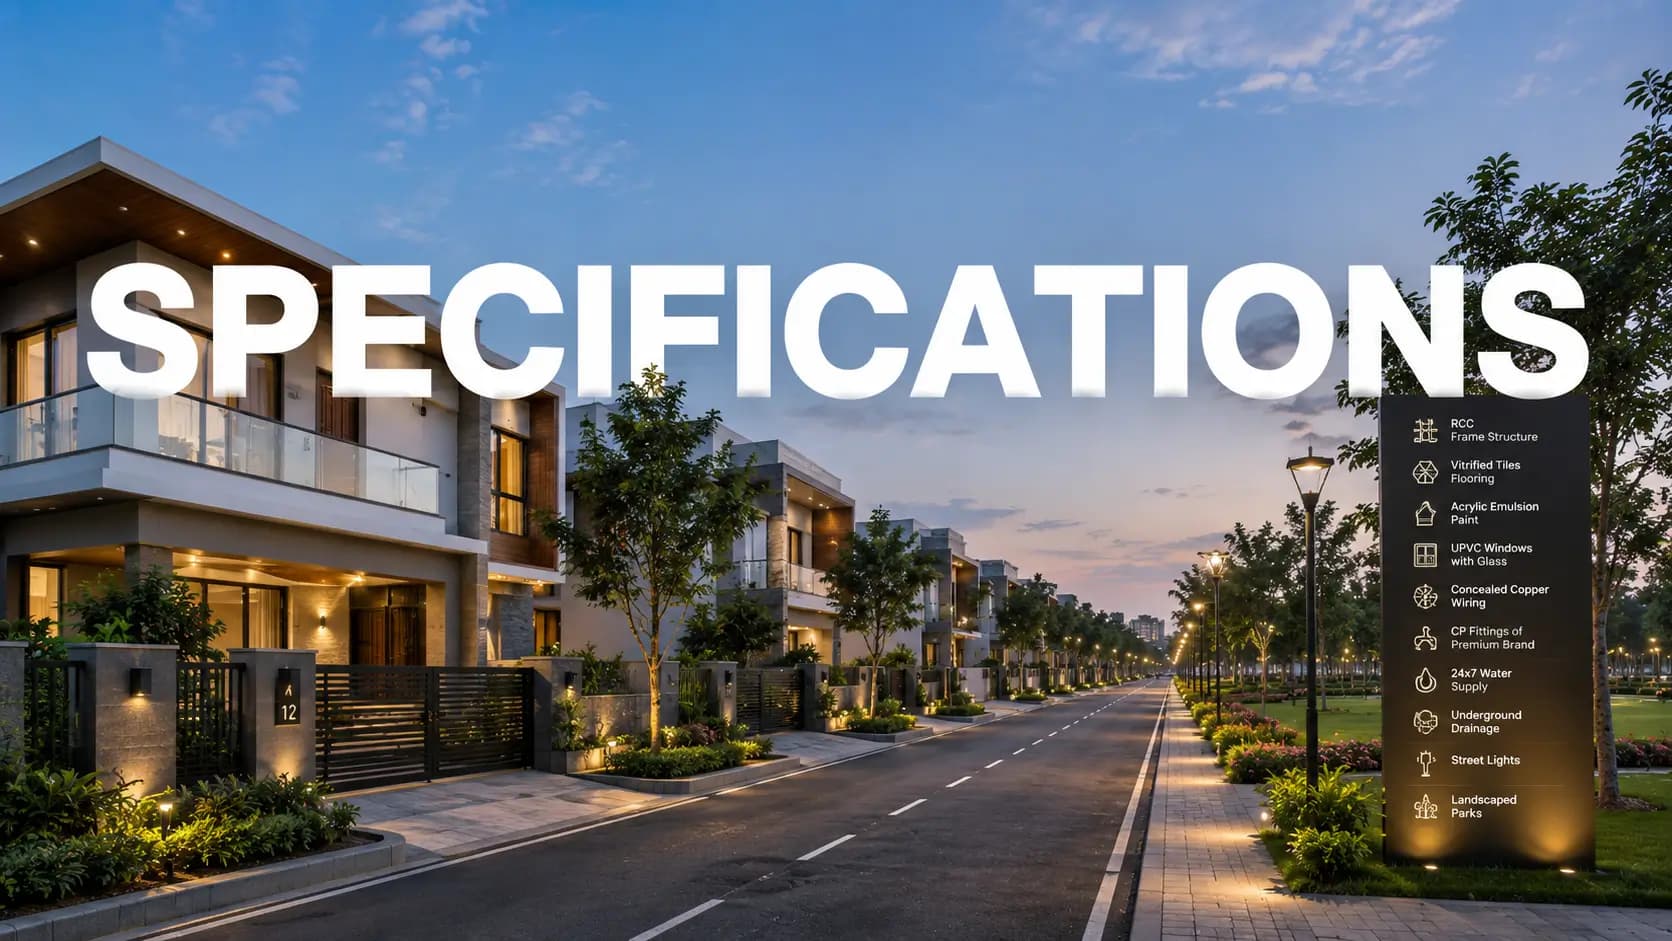
Benchmarks come from what MAIA Estates has already built. MAIA Yelahanka villa specifications extend the standard set across 27 Summit, Pelican Grove and The Seven to suit the mansion format and its price point — structure designed to IS codes, finishes running to Italian marble and oak veneer, premium European sanitaryware, and sustainability handled as standing protocol rather than as positioning.
Formal launch issues the final sheets. Treat the MAIA Mansion specifications below as the base position, since owners customising a residence agree their selections during design development, and the same standards apply uniformly across all three plot bands.
✦ MAIA Mansion Structural Design and Safety Standards
Structural system — RCC frame and shear wall system, with structural designs conforming to IS design codes.
Floor-to-floor height — Raised heights across primary living and entertaining volumes.
Lifts — Private home lift provisioning in each multi-level residence.
Parking — Covered parking integrated within the footprint, with EV charging provisioning.
Fire safety — Full fire detection and fire safety system, with gas leak detectors in kitchens.
Structure and safety deserve the first look from any luxury mansion construction quality Bangalore buyer, because no owner upgrades them later. Finishes, fittings and automation can all be revised during design development; the frame cannot.
✦ MAIA Mansion Specifications and Villa Finishes
Walls, Ceilings and Façades
Internal walls: acrylic emulsion painting, with premium texture finishes through entertaining volumes
External façades: mineral plaster render with stone and cladding accents per the architectural language
False ceilings: gypsum with concealed lighting design across primary living and bedroom volumes
MAIA Mansion Italian Marble Flooring
Living, dining, family room and primary suite: Italian marble flooring and wall cladding
Bedrooms: Italian marble or premium engineered timber flooring
Utility, staff room, staff toilet and kitchen: premium homogeneous tiles
Outdoor decks: composite wood or natural stone finish
Doors and Windows
Main entrance: statement timber-core door with veneer finish, under a double-height entrance volume
Bedroom doors: tubular timber-core with HDF boards and oak veneer
Service doors: tubular timber-core with HDF, laminate on one side and veneer on the other
Windows: heat-strengthened laminated glass with aluminium frames; double-glazed sliding doors to primary living and bedroom volumes
Balcony and terrace railings: Sentry laminated glass with aluminium U-channel detailing
Across those categories the MAIA Mansion Yelahanka specifications sit in the ultra-luxury band rather than the premium one — a distinction showing most clearly in glazing, joinery and how transitions between inside and out get handled.
✦ MAIA Yelahanka Villa Specifications — Kitchen, Bathrooms and Services
MAIA Mansion Kitchen Specifications
Engineered marble or natural stone forms the countertops, with premium homogeneous tiles underfoot. Larger formats add a separate prep kitchen and service kitchen beside the gourmet kitchen, which keeps the main space presentable while a household entertains at scale. Every kitchen also carries a gas leak detector.
MAIA Mansion Bathroom Specifications
CP fittings come from the Grohe, Kohler and Hansgrohe selection, with sanitaryware in the Kohler, TOTO and Grohe band. Rain showers serve primary and guest bathrooms. Anyone benchmarking premium villa fittings Yelahanka developers specify will recognise that band as the ceiling rather than the middle of the market, and MAIA Mansion Grohe Kohler CP fittings run through every residence rather than appearing only in show units.
MAIA Mansion Home Automation and Security
Power load sized for the format, covering full HVAC, kitchen and entertainment demand
Effective power back-up across 100% of load
Provisioning for lighting, climate, security and entertainment automation
CAT-6 cabling to every primary room
Perimeter security with CCTV coverage, and controlled access at the main gate and internal sub-zones
Video door phone with intercom feature
✦ MAIA Estates Yelahanka Villa Specifications — Green and Sustainability
Sustainability operates as protocol at MAIA Estates rather than as a project-level addition. Zero-water discharge architecture applies across all developments, from construction through operation. Rainwater harvesting follows KSPCB, BWSSB and MoEF guidelines. An on-site water treatment plant manages consumption, solar-based hot water and renewable integration go in where feasible, and refuse management runs alongside an organic waste converter at community level.
Site planning carries the same commitment. Layouts preserve mature trees and local biodiversity wherever feasible, and construction protocols emphasise on-site reuse of construction waste. Measured against luxury villa specifications North Bangalore markets as standard, the sustainability position here is unusually specific — which matters, because no part of a specification sheet resists retrofitting more stubbornly after handover.
Frequently Asked Questions
Latest Blog

Living in a Zero-Water-Discharge Home: What Changes Day to Day
Sustainability specifications describe equipment; residents experience habits. Living in a zero water discharge home differs from living in a conventional...

Property Tax on Large Homes in Bangalore
Recurring taxation gets overlooked in a purchase dominated by one-time charges, and it should not be. Property tax on villas Bangalore owners pay is an...

BBMP and BDA Approvals Explained for Buyers
Approval acronyms appear in every Bangalore project listing and are rarely explained. Understanding BBMP BDA approval meaning for buyers matters because...
How a Residents' Association Works in a Small Community
Governance rarely features in a purchase decision and shapes daily life for decades afterwards. Understanding how a residents association gated community...

Ageing in Place: Adapting a Villa Over Time
A house bought at fifty is often still home at seventy-five, and multi-level living becomes a different proposition across that span. Planning ageing in...
Storage Planning in a Large House
Running out of storage in a 7,000 sft house sounds implausible and happens routinely. Storage planning large home India buyers need is not about total...
Book a Site Visit —
Specifications
Share your details and our sales team will reach out shortly to arrange a private walkthrough.