Gallery
MAIA Yelahanka Villa Images — Architecture, Interiors and Landscape
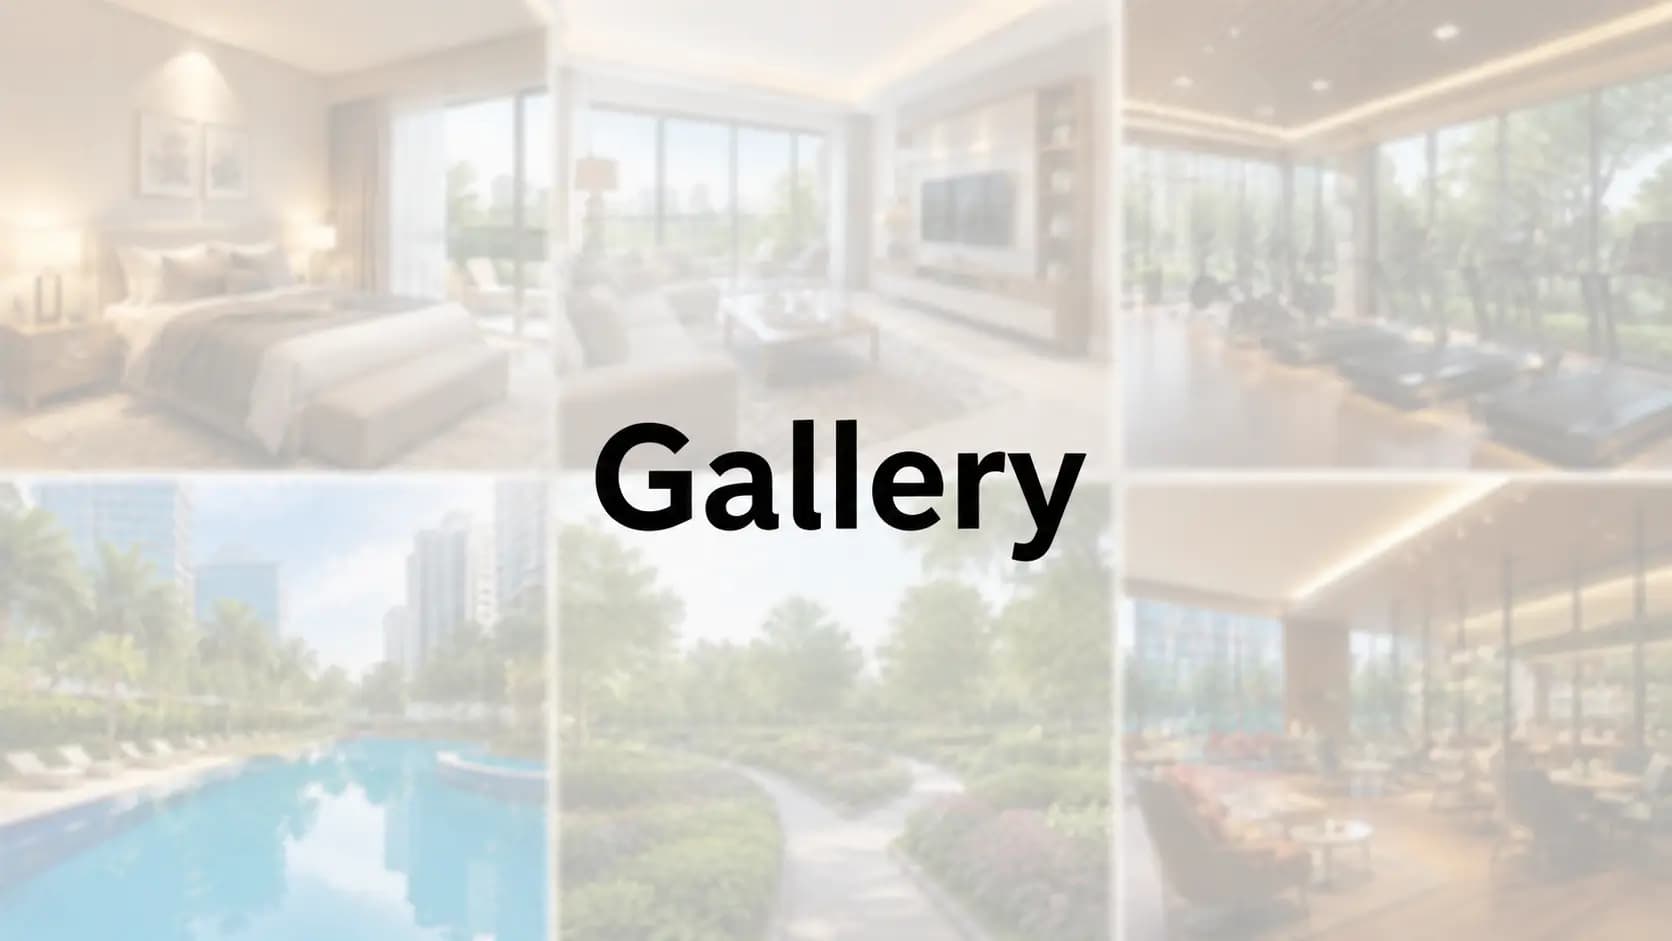
Pre-launch photography can only carry so far, so knowing what it documents helps. Four threads run through the MAIA Yelahanka villa images released so far: the architectural language of the residences, the interior character, the landscape across the parcel, and the shared amenity spaces around the clubhouse. Anyone who has browsed the MAIA Mansion gallery elsewhere will find the same four threads organised here.
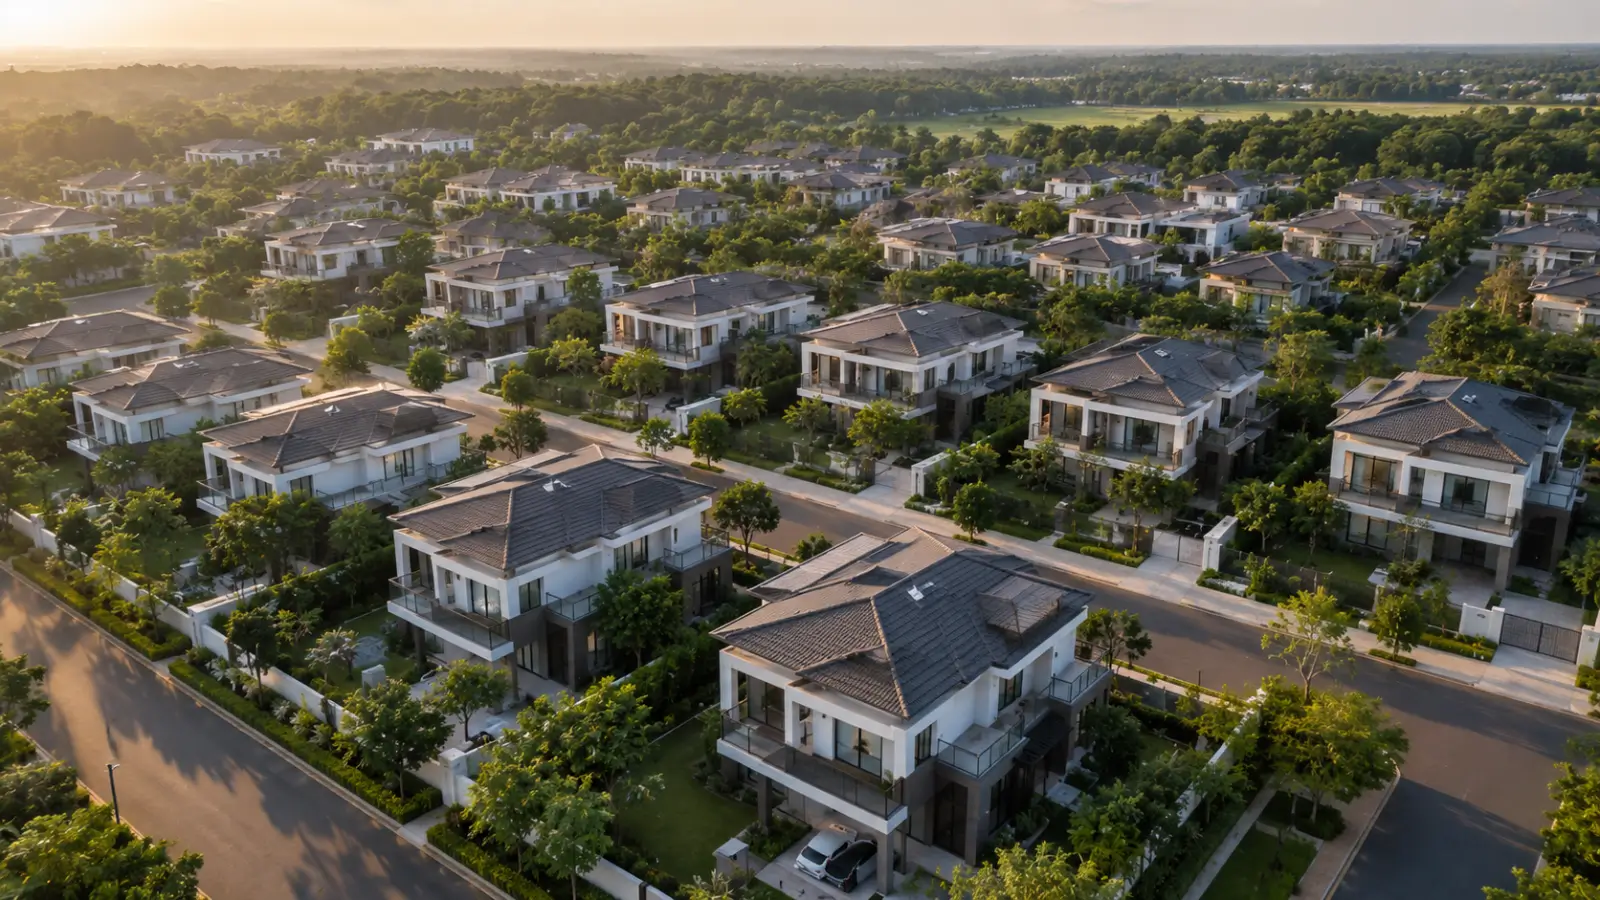
One quality separates these frames from most luxury villa photography in the belt — open ground. Gaps between houses are real at fewer than 3 units per acre, setbacks run wide, and the greens read as continuous rather than ornamental.
✦ What the MAIA Estates Yelahanka Villa Images Cover
Thread | What it covers |
|---|---|
Architecture | Multi-level elevations at statement scale, double-height entrance volumes, mineral plaster façades with stone and cladding accents |
Interiors | Italian marble flooring and cladding, oak veneer joinery, gypsum ceilings with concealed lighting design |
Landscape | The central green spine, water features, walking trails and retained mature tree canopy |
Community spaces | Clubhouse, community pool ensemble and deck, sports courts, play zones and event lawn |
✦ MAIA Yelahanka Villa Images — Exteriors and Elevations
Architecture reads at scale here. Conceived as multi-level statements, the residences carry a double-height entrance volume setting proportion at the front, with mineral plaster render running stone and cladding accents across the façades. Because every house stands alone with no shared walls, elevations read in the round rather than as one face of a terrace — which makes MAIA Mansion elevation images unusual for the category.
Setting works as hard as the buildings. MAIA Mansion villa exterior photos frame the ground each plot commands: wide setbacks, private gardens, pools set into landscaped grounds, and outdoor pavilions for dining and entertaining. Place MAIA Mansion project photos beside other schemes in the catchment and the wide shot emerges as the point, where competing product tends to be photographed tightly.
✦ Interiors
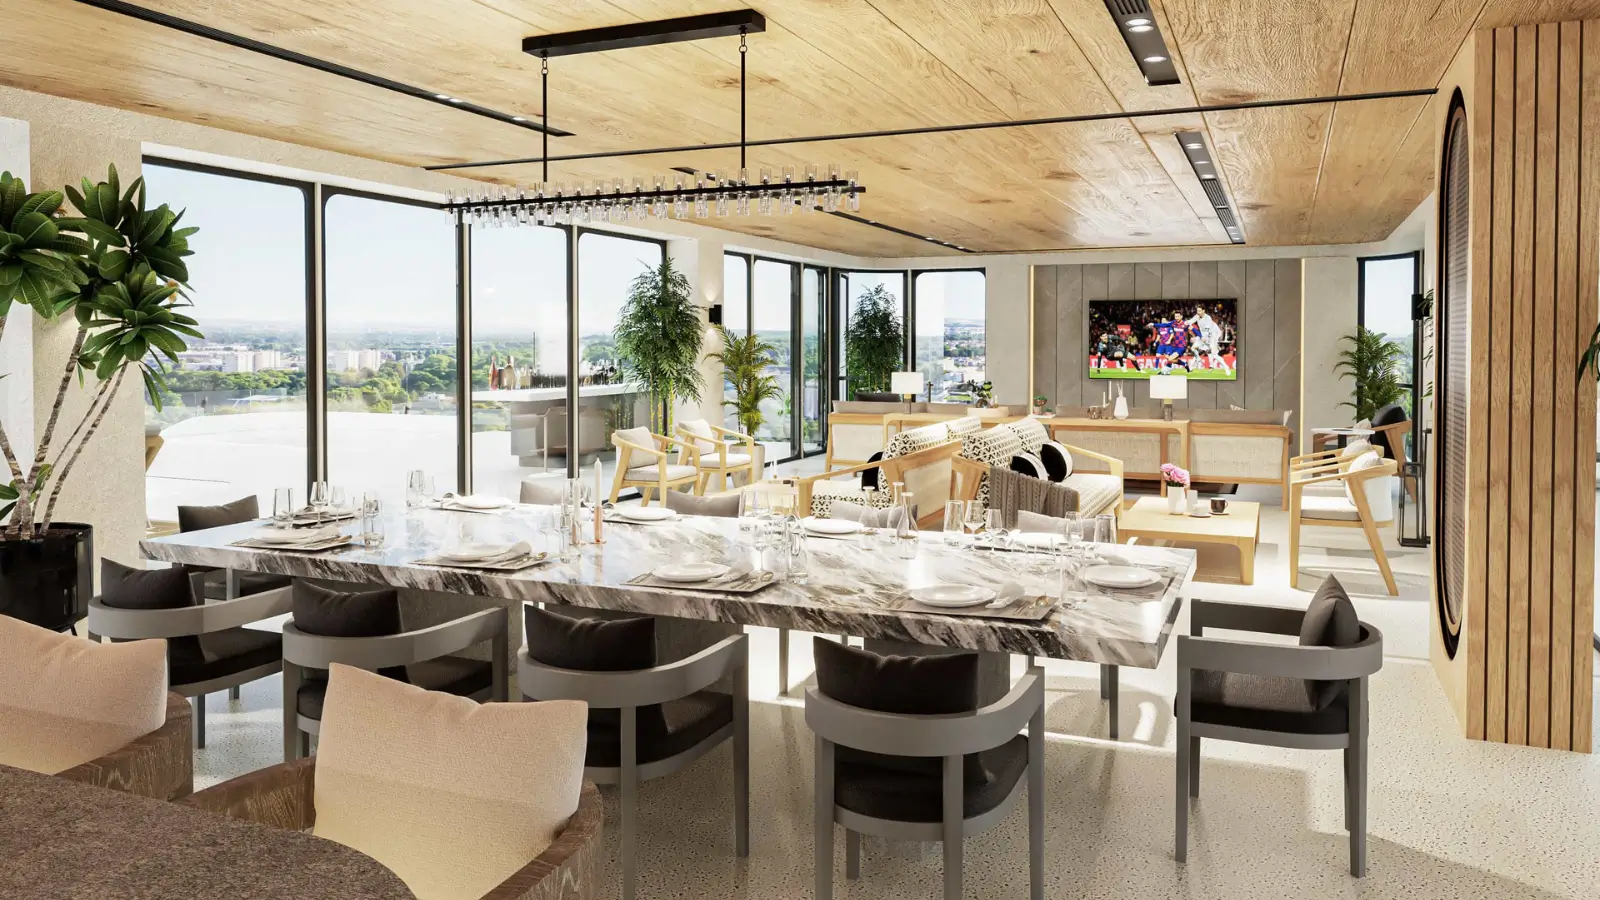
Material selection sets the indoor tone. Italian marble runs through living, dining, family room and primary suite as both flooring and wall cladding, with premium engineered timber offered as an alternative in bedrooms. Oak veneer joinery appears on doors throughout, gypsum ceilings carry concealed lighting design across the primary volumes, and glazing uses heat-strengthened laminated glass in aluminium frames with double-glazed sliders serving living and bedroom spaces.
Programme varies far more than palette. MAIA Mansion interior images cover entrance foyers, formal and informal living, formal dining, family lounges, gourmet kitchens with prep and service areas, home theatres, studies and libraries, plus wellness wings on the premium format. Since each residence follows its own brief, treat MAIA Mansion villa images as indicative of quality and language rather than of a fixed layout — luxury villa interiors Yelahanka buyers commission here differ house to house by design.
✦ Clubhouse, Landscape and Pools
Shared spaces carry their own architectural identity. MAIA Mansion clubhouse pictures Yelahanka enquiries ask for cover the members-only building and its programme — banquet hall and party lawn, indoor games and entertainment lounge, concierge and reception, private dining with a cellar, gymnasium, steam and sauna, and spa provisioning.
Outdoors, the central landscape spine runs through the middle of the enclave with walking trails, seating alcoves, water features and planting, and mature trees stay wherever the layout permits. MAIA Mansion landscape and pool images take in the community pool ensemble with its landscaped deck, the children's splash pool, tennis and pickleball courts, the jogging and cycling track, and the private pools inside individual plots. Among examples of luxury mansion interior design Bangalore developers show at this stage, community frames are often the most representative, because customisation touches those spaces least.
✦ Seeing It Properly
No photograph settles a decision at this ticket size. Requests for a MAIA Mansion 3D walkthrough villa preview route to the private appointment instead, where site and design preview are walked one-to-one and the density, setbacks and relationship between plot and spine all become legible in a way images cannot fully convey.
Viewings run strictly by prior appointment, one-to-one, which keeps the experience private and lets the conversation stay specific to whichever plots remain available. Our team sends the full visual pack to serious enquiries, alongside the plot layout, floor plans and specification pack.
Frequently Asked Questions
Latest Blog
Living in a Zero-Water-Discharge Home: What Changes Day to Day
Sustainability specifications describe equipment; residents experience habits. Living in a zero water discharge home differs from living in a conventional...

Property Tax on Large Homes in Bangalore
Recurring taxation gets overlooked in a purchase dominated by one-time charges, and it should not be. Property tax on villas Bangalore owners pay is an...

BBMP and BDA Approvals Explained for Buyers
Approval acronyms appear in every Bangalore project listing and are rarely explained. Understanding BBMP BDA approval meaning for buyers matters because...
How a Residents' Association Works in a Small Community
Governance rarely features in a purchase decision and shapes daily life for decades afterwards. Understanding how a residents association gated community...

Ageing in Place: Adapting a Villa Over Time
A house bought at fifty is often still home at seventy-five, and multi-level living becomes a different proposition across that span. Planning ageing in...
Storage Planning in a Large House
Running out of storage in a 7,000 sft house sounds implausible and happens routinely. Storage planning large home India buyers need is not about total...
Book a Site Visit —
Gallery
Share your details and our sales team will reach out shortly to arrange a private walkthrough.