Floor Plan
MAIA Yelahanka Villa Floor Plan — Standard, Large and Premium
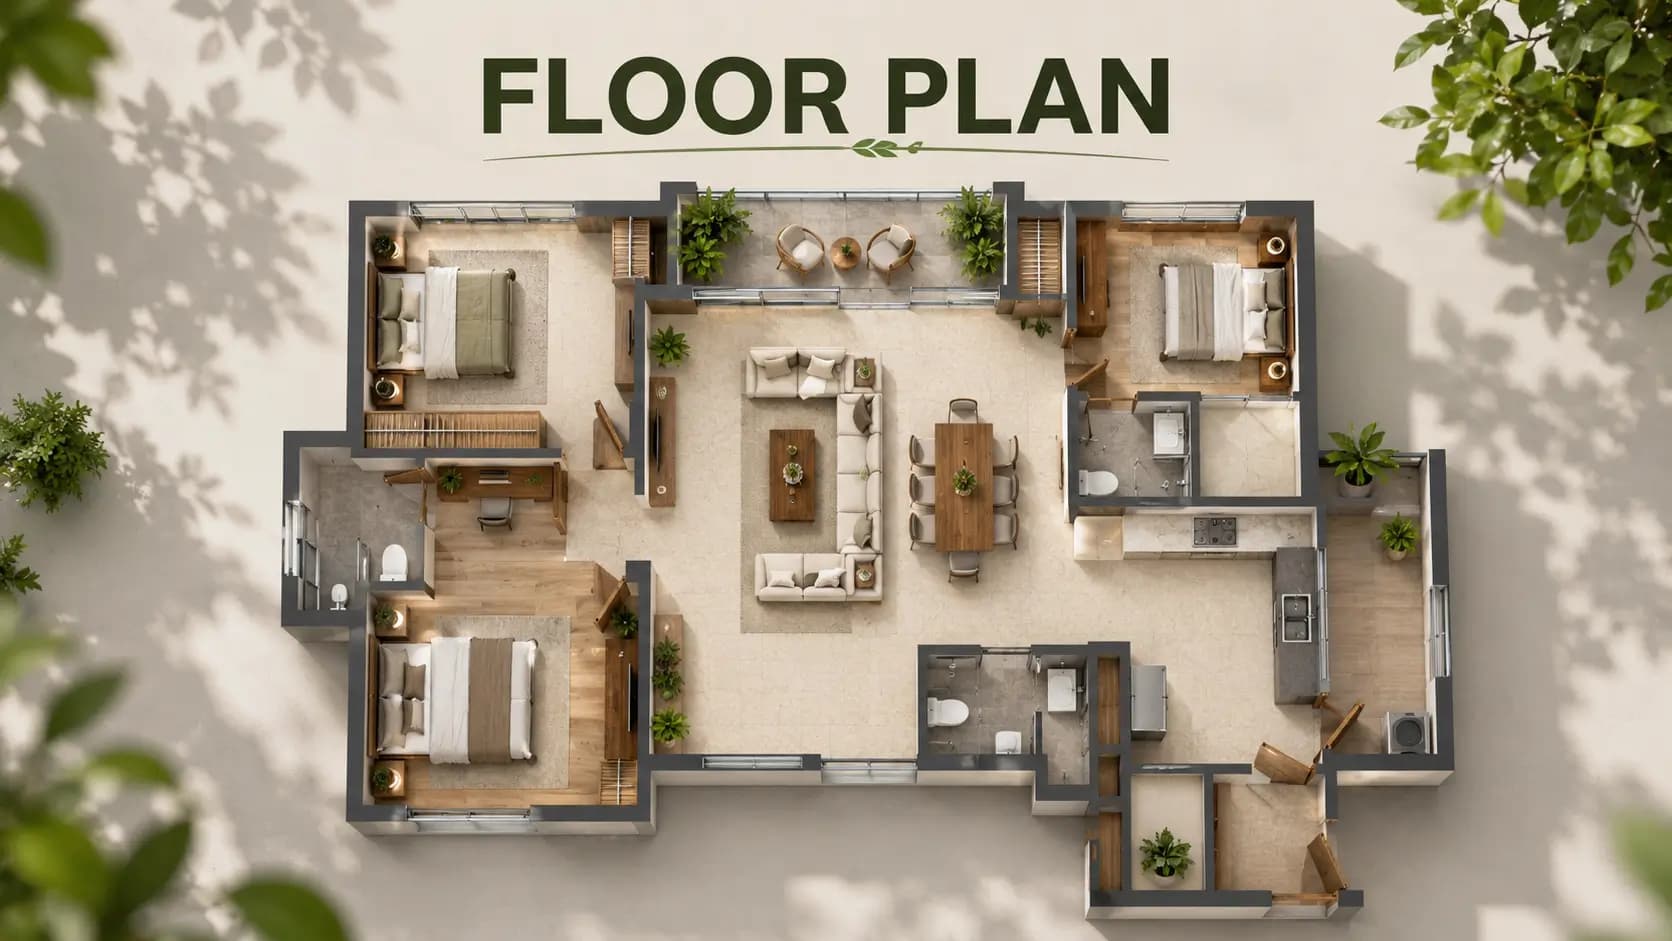
Nothing here comes off a shelf. Every MAIA Yelahanka villa floor plan is developed with the design team at booking, framed by three plot bands: 8,000 sft carrying about 7,000 sft of built-up area, 10,000 sft carrying roughly 8,000 sft, and select premium parcels reaching 12,000 sft with customised envelopes usually between 8,500 and 10,000 sft.
Common logic runs through all three. Entertaining volumes sit forward beneath a double-height entrance, family living pulls back for privacy, ensuite bedrooms occupy the upper levels, staff quarters keep their own entrance and service court, and covered parking is absorbed into the footprint rather than parked alongside it. Anyone comparing the MAIA Mansion floor plan bands will recognise that structure repeating at three different scales.
✦ MAIA Mansion Floor Plan and Villa Configurations
Indicative programmes for each band follow. Final layouts are customised with the buyer, so read these as starting positions rather than finished drawings.
MAIA Mansion 7000 sft Villa Floor Plan — Standard, on the 8,000 sft Plot
Plot area | ~8,000 sft |
Built-up area | ~7,000 sft |
Format | Multi-level residence |
Typical programme | Grand entrance foyer, formal and informal living, formal dining, family lounge, gourmet kitchen with prep area, 4–5 ensuite bedrooms including the primary suite, home office / study, home theatre / media room |
Outdoor programme | Private swimming pool, landscaped garden, deck / terrace, outdoor dining pavilion |
Staff & service | Dedicated staff quarters with private entrance, utility, storage |
Parking | Covered parking for 3–4 vehicles within the footprint |
Entry-grade though it is, the MAIA Mansion 8000 sft villa layout begins where much of the market finishes. Villa stock across this belt generally trades between 2,200 and 5,500 sft of built-up area on materially smaller plots.
5 BHK Mansion Floor Plan Yelahanka — Large, on the 10,000 sft Plot
Plot area | ~10,000 sft |
Built-up area | ~8,000 sft |
Format | Multi-level residence with expanded entertainment programme |
Typical programme | Double-height entrance volume, formal and informal living, formal dining, family lounge, gourmet kitchen with separate prep and service kitchen, 5 ensuite bedrooms including an expanded primary suite with dressing room, home office, home theatre / media room, library / reading nook |
Outdoor programme | Larger private pool, landscaped garden with mature tree canopy, outdoor entertainment pavilion, deck |
Staff & service | Dedicated staff quarters with private entrance, expanded utility, dry and wet storage |
Parking | Covered parking for 4–5 vehicles within the footprint |
Offering a villa built up area 8000 sft North Bangalore seldom delivers at this density, the MAIA Mansion 10000 sft villa layout is the anchor configuration — and the one most buyers settle on once they have walked both.
Premium, on Plots up to 12,000 sft
Plot area | Up to 12,000 sft |
Built-up area | Customised, typically 8,500–10,000 sft |
Format | Fully customised residence — buyer-defined programme |
Typical programme | Architect-led brief development tailored to the family's lifestyle: formal and informal living suites, expanded dining and entertaining halls, 5–6 ensuite bedrooms, a dedicated wellness wing with gym and spa plus sauna option, home theatre, library, and wine cellar or art room options |
Outdoor programme | Resort-scale pool, expansive landscaped grounds, outdoor entertaining pavilion, pool deck, mature tree integration |
Staff & service | Expanded staff quarters, separate service court, additional storage and utility |
Parking | Covered parking for 5+ vehicles with optional EV charging |
✦ Design Logic Behind Every MAIA Estates Yelahanka Villa Floor Plan
Ultra-low density — Fewer than 3 residences per acre, which guarantees setbacks, privacy and uninterrupted views from each plot.
Single-family format — Each house stands alone — no shared walls, no shared circulation, no compromise on privacy.
Designed to order — Every residence is customisable with the design team; the enclave is conceived as a collection of individual homes rather than a repeating typology.
Generous ceiling heights — Double-height entrance volumes and raised floor-to-ceiling heights across primary living spaces.
Indoor-outdoor continuity — Living and entertaining spaces open directly onto private gardens, pools and outdoor pavilions.
Dedicated staff infrastructure — Staff quarters with a private entrance come as standard, matching the operating reality of a house at this scale.
Sustainability-led design — Zero-water discharge architecture, rainwater harvesting and renewable-energy integration where feasible.
Read together, those principles separate genuine mansion drawings from spacious luxury villa floor plans North Bangalore markets as premium. Ground around the house, not merely floor area within it, is what the format actually buys.
✦ Choosing a Format for Your MAIA Yelahanka Villa Floor Plan
Begin with how you entertain. Standard suits a household hosting regularly at moderate scale, its four to five bedrooms covering family and guests comfortably. Large adds a second kitchen, a library and a materially bigger primary suite, and its entertaining volumes absorb larger gatherings without the whole house feeling occupied. Premium exists for buyers arriving with a specific brief — a wellness wing, a cellar, an art room — who want the drawing built around it.
Position weighs almost as heavily as size. Corner parcels, plots backing the landscape spine and the strongest privacy aspects attract preferred location charges, and they tend to clear early because allocation follows EOI sequence. Anyone comparing luxury villa configurations Yelahanka offers across schemes will find the binding constraint here is inventory rather than choice: 65–70 houses in total, with no upward revision later.
Frequently Asked Questions
Latest Blog

Living in a Zero-Water-Discharge Home: What Changes Day to Day
Sustainability specifications describe equipment; residents experience habits. Living in a zero water discharge home differs from living in a conventional...

Property Tax on Large Homes in Bangalore
Recurring taxation gets overlooked in a purchase dominated by one-time charges, and it should not be. Property tax on villas Bangalore owners pay is an...

BBMP and BDA Approvals Explained for Buyers
Approval acronyms appear in every Bangalore project listing and are rarely explained. Understanding BBMP BDA approval meaning for buyers matters because...
How a Residents' Association Works in a Small Community
Governance rarely features in a purchase decision and shapes daily life for decades afterwards. Understanding how a residents association gated community...

Ageing in Place: Adapting a Villa Over Time
A house bought at fifty is often still home at seventy-five, and multi-level living becomes a different proposition across that span. Planning ageing in...
Storage Planning in a Large House
Running out of storage in a 7,000 sft house sounds implausible and happens routinely. Storage planning large home India buyers need is not about total...
Book a Site Visit —
Floor Plan
Share your details and our sales team will reach out shortly to arrange a private walkthrough.