Master Plan
MAIA Yelahanka Master Plan — 65–70 Homes Across ~25 Acres

Density decides everything else on the drawing. Across roughly 25 acres the MAIA Yelahanka master plan carries only 65–70 residences, which works out at fewer than 3 units per acre — among the lowest figures any luxury launch in North Bangalore has recorded this cycle. Individually demarcated plots run from 8,000 sft to 12,000 sft, each carrying setbacks that a house of this size assumes rather than borrows.
Below: access and perimeter, the road hierarchy, the green spine, how residential, recreation, service and visitor zones separate, and where the clubhouse falls within it. Buyers who have already reviewed the MAIA Mansion master plan summary will find the layout logic set out here in more detail.
✦ MAIA Estates Yelahanka Master Plan — the 25 Acre Site Plan
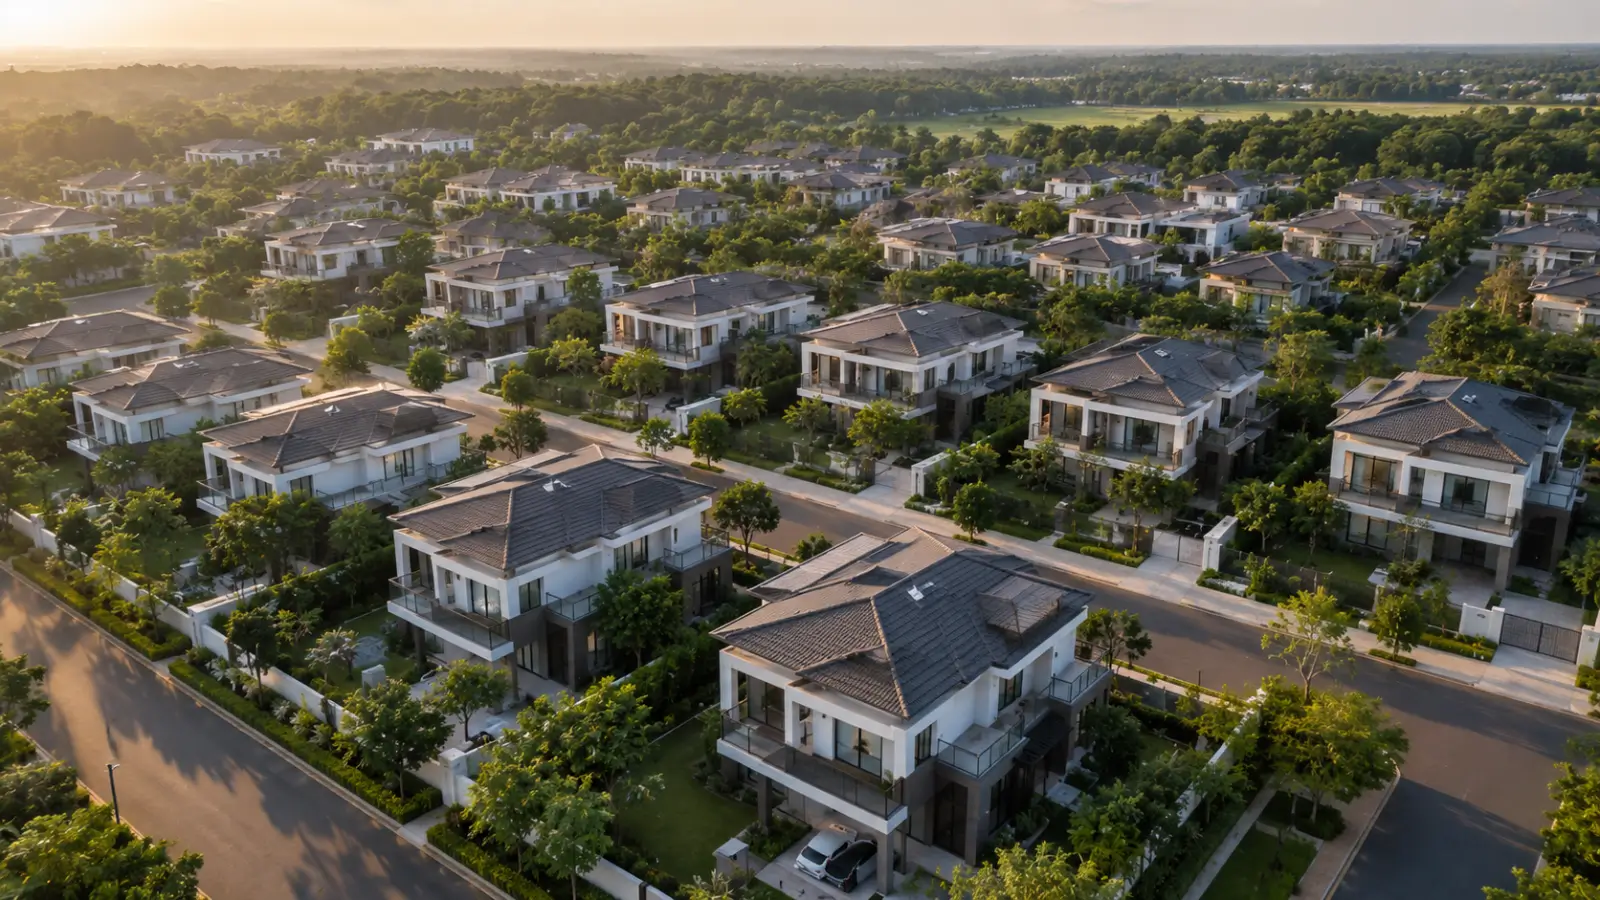
Entry is single and controlled. Beyond the gate the land reads as one continuous enclave rather than a run of phases, secured along an unbroken perimeter. Terrain governs the layout — roads, greens and amenity zones trace the natural contours instead of levelling them, which is exactly what keeps mature tree cover standing and sightlines between houses long. Study the MAIA Mansion 25 acre site plan closely and the proportion of ground left as landscape rather than converted into saleable plot area becomes the first thing to register.
Road hierarchy does the quiet work. Wide tree-lined avenues branch from a central landscape spine and return every plot to that spine and to the clubhouse at the middle of the parcel. Housekeeping, deliveries and staff travel on a separate service network entered through a dedicated staff gate, so service movement never crosses resident movement. Guests halt at their own parking bay, drop-off and reception lounge. Operationally the result resembles a private estate more than the usual gated mansion community layout Bangalore buyers tour elsewhere.
✦ MAIA Yelahanka Master Plan — Site Plan Breakdown
Element | Description |
|---|---|
Mansion plots | 65–70 individually demarcated plots ranging from 8,000 sft to 12,000 sft |
Internal roads | Wide tree-lined avenues connecting each residence to the central spine and clubhouse |
Central clubhouse | Members-only clubhouse with concierge, banquet, fitness, wellness and entertainment facilities; final size fixed at launch |
Landscape spine | A continuous green corridor traversing the project, with walking trails, water features and planting |
Sports zone | Multi-sport facilities, likely to include tennis, pickleball, a swimming pool ensemble and an outdoor fitness deck |
Family & wellness | Yoga pavilion, meditation deck, children's play zones and pet park |
Service zone | Dedicated staff entry, service road network, housekeeping and delivery management |
Visitor zone | Visitor parking, drop-off and reception lounge |
✦ Plots, Density and the MAIA Mansion Plot Layout Mansion Enclave
Arithmetic exposes the intent. Prevailing North Bangalore densities would put two or three hundred units on 25 acres; here the same ground carries fewer than seventy. Wide setbacks, long views and the sheer amount of land each house commands all descend from that one decision. Every plot is a standalone parcel holding a single-family residence — no shared walls, no shared circulation, no boundary negotiated with anyone. Which means the MAIA Mansion villa layout begins at the plot and works inward, rather than starting from a repeating typology.
Expression of Interest sequence governs allocation, and premium parcels of 10,000 sft and above are expected to release first to early-stage EOI holders. Since each residence follows its own brief, plot selection and the design conversation happen close together — position relative to the spine, corner conditions and privacy aspect all feed into it. Reviewing the MAIA Mansion site layout before choosing a band is therefore worth the time.
Configuration | Plot size | Built-up area | Positioning |
|---|---|---|---|
Mansion — Standard | 8,000 sft | ~7,000 sft | Entry-grade mansion for the ultra-luxury buyer |
Mansion — Large | 10,000 sft | ~8,000 sft | Anchor configuration with expanded entertainment volumes |
Mansion — Premium | Up to 12,000 sft | Customised, typically 8,500–10,000 sft | Select plots with maximum privacy and customisation |
Total inventory | — | — | 65–70 mansions only |
✦ MAIA Mansion Clubhouse and Landscape Plan
Shared life gathers at the centre. Anchoring the social programme is a members-only clubhouse carrying concierge and reception, banquet and party facilities, indoor games and entertainment, fitness and wellness rooms, and private dining with a cellar. Sport takes its own zone — tennis and pickleball courts, a multi-purpose court, a cricket practice net, the community pool ensemble with landscaped deck, and an outdoor fitness area. Family and wellness facilities group separately again, gathering the yoga and meditation pavilion with children's play zones, a toddlers' area, the pet park and the family lawn.
Green space here is structural rather than residual. Running through the middle of the enclave instead of skirting its edges, the landscape spine carries walking trails, water features and planting, while the MAIA Mansion open space plan retains mature trees wherever the layout allows. Grouping recreation this way holds activity noise clear of the quieter plot clusters — a distinction that matters more at low density than in a dense scheme where noise is unavoidable anyway. What the MAIA Mansion landscape master plan finally delivers is grounds rather than gaps, which is the difference between this and any conventional luxury villa community master plan Yelahanka has absorbed before.
Frequently Asked Questions
Latest Blog

Living in a Zero-Water-Discharge Home: What Changes Day to Day
Sustainability specifications describe equipment; residents experience habits. Living in a zero water discharge home differs from living in a conventional...

Property Tax on Large Homes in Bangalore
Recurring taxation gets overlooked in a purchase dominated by one-time charges, and it should not be. Property tax on villas Bangalore owners pay is an...

BBMP and BDA Approvals Explained for Buyers
Approval acronyms appear in every Bangalore project listing and are rarely explained. Understanding BBMP BDA approval meaning for buyers matters because...
How a Residents' Association Works in a Small Community
Governance rarely features in a purchase decision and shapes daily life for decades afterwards. Understanding how a residents association gated community...

Ageing in Place: Adapting a Villa Over Time
A house bought at fifty is often still home at seventy-five, and multi-level living becomes a different proposition across that span. Planning ageing in...
Storage Planning in a Large House
Running out of storage in a 7,000 sft house sounds implausible and happens routinely. Storage planning large home India buyers need is not about total...
Book a Site Visit —
Master Plan
Share your details and our sales team will reach out shortly to arrange a private walkthrough.