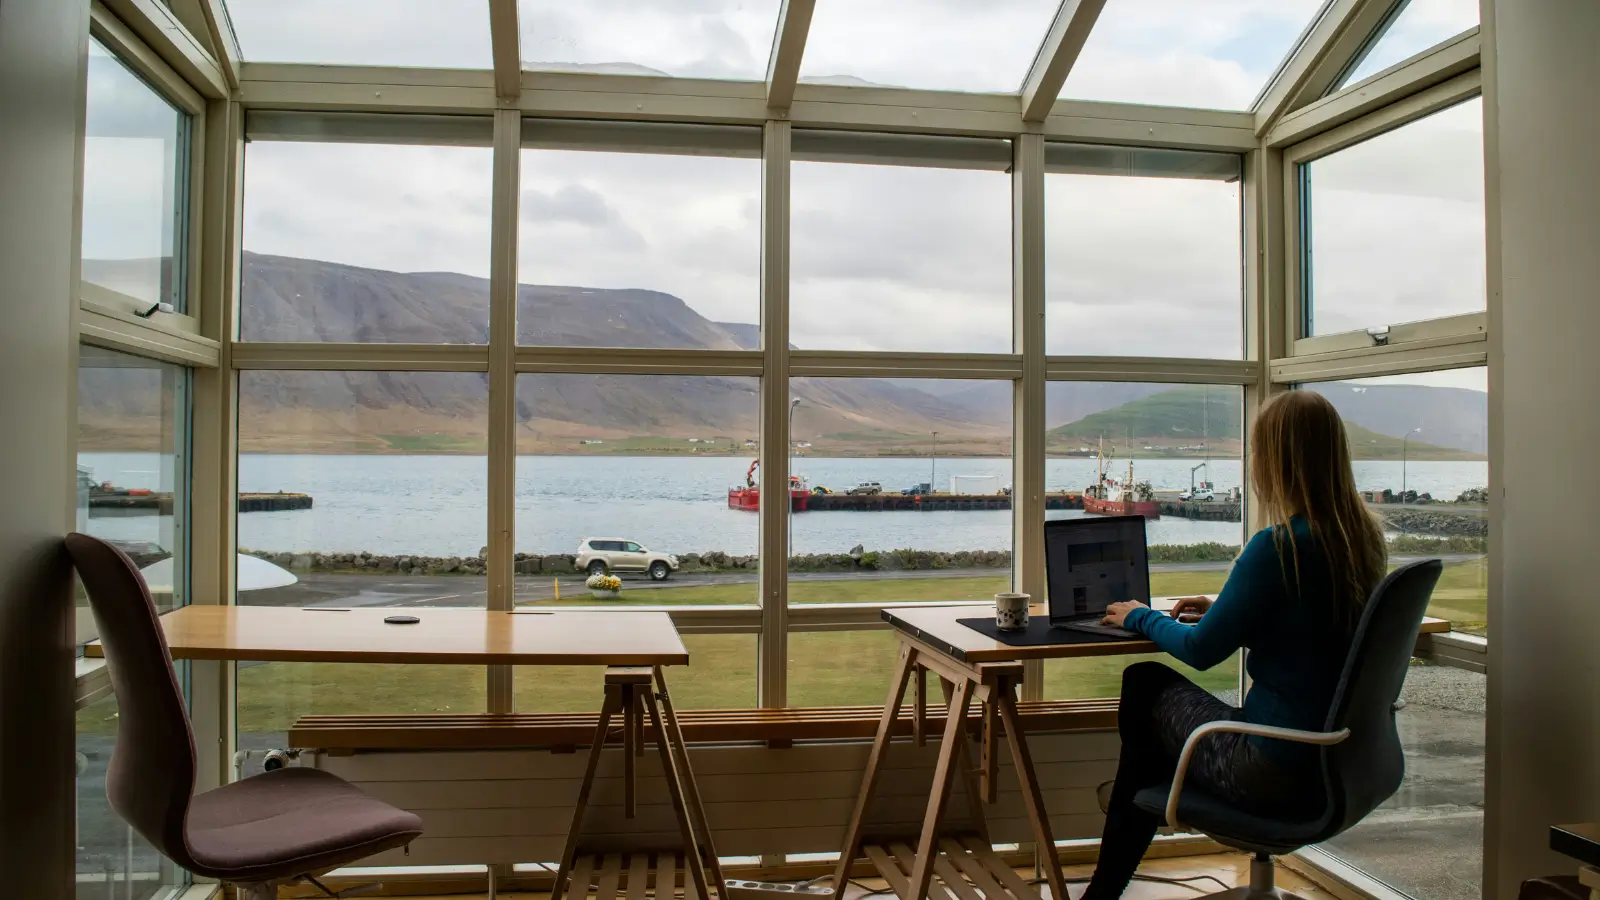
Working from a large house sounds effortless and frequently is not — the commonest complaints are acoustic rather than spatial, and they trace back to...
Working from a large house sounds effortless and frequently is not — the commonest complaints are acoustic rather than spatial, and they trace back to decisions made at design stage. Planning a home office in a large villa properly means placing it correctly, servicing it properly, and specifying it before construction rather than adapting a bedroom afterwards.
Programme provides the starting point. A home office or study features in the standard format on an 8,000 sft plot, alongside formal and informal living, a family lounge and a home theatre. The large format on 10,000 sft adds a library or reading nook to the same arrangement. Premium parcels are drawn entirely to brief. Since every residence is developed with the design team before construction, the number, size and position of work spaces is a decision rather than an inheritance.
Infrastructure determines whether it functions. CAT-6 cabling runs to every primary room, which remains the most dependable way to carry data around a house of this footprint regardless of prevailing wireless standards. Power load is sized against full HVAC, kitchen and entertainment demand, with effective back-up across 100% of load rather than essential circuits — meaning an outage does not end a workday. Provisioning exists for lighting, climate, security and entertainment automation, settled during design development.
Acoustics and light do the rest. Windows use heat-strengthened laminated glass in aluminium frames, with double-glazed sliding doors to primary living and bedroom volumes; double glazing cuts external noise as well as heat transfer. Internally, the plan already separates entertaining volumes at the front from family living set back and bedrooms above — a study positioned with that logic in mind stays quiet during a household's normal day, while one placed off the main living volume will not.
Three things to raise at design development. Position the work space relative to the entrance and to family circulation, not merely to a view. Confirm dedicated power circuits and cabling routes rather than assuming general provision covers a working setup. And discuss acoustic treatment if calls form a large part of your day, since hard surfaces and generous ceiling heights are handsome and reverberant in equal measure. Reviewing the how each residence is planned shows what each format includes.
Related reading: Buying a Home for Entertaining: What the House Needs to Do.
FAQs
Is a study included as standard?
A home office or study features in the standard format, with a library or reading nook added on the large format. Premium parcels are drawn to brief.What connectivity is provided?
CAT-6 cabling to every primary room, with power load sized for full demand and effective back-up across 100% of load.What should I specify at design development?
Position relative to entrance and family circulation, dedicated power and cabling routes, and acoustic treatment if calls dominate your day.
Related Articles

Living in a Zero-Water-Discharge Home: What Changes Day to Day
Sustainability specifications describe equipment; residents experience habits. Living in a zero water discharge home differs from living in a conventional...

Property Tax on Large Homes in Bangalore
Recurring taxation gets overlooked in a purchase dominated by one-time charges, and it should not be. Property tax on villas Bangalore owners pay is an...

BBMP and BDA Approvals Explained for Buyers
Approval acronyms appear in every Bangalore project listing and are rarely explained. Understanding BBMP BDA approval meaning for buyers matters because...

How a Residents' Association Works in a Small Community
Governance rarely features in a purchase decision and shapes daily life for decades afterwards. Understanding how a residents association gated community...