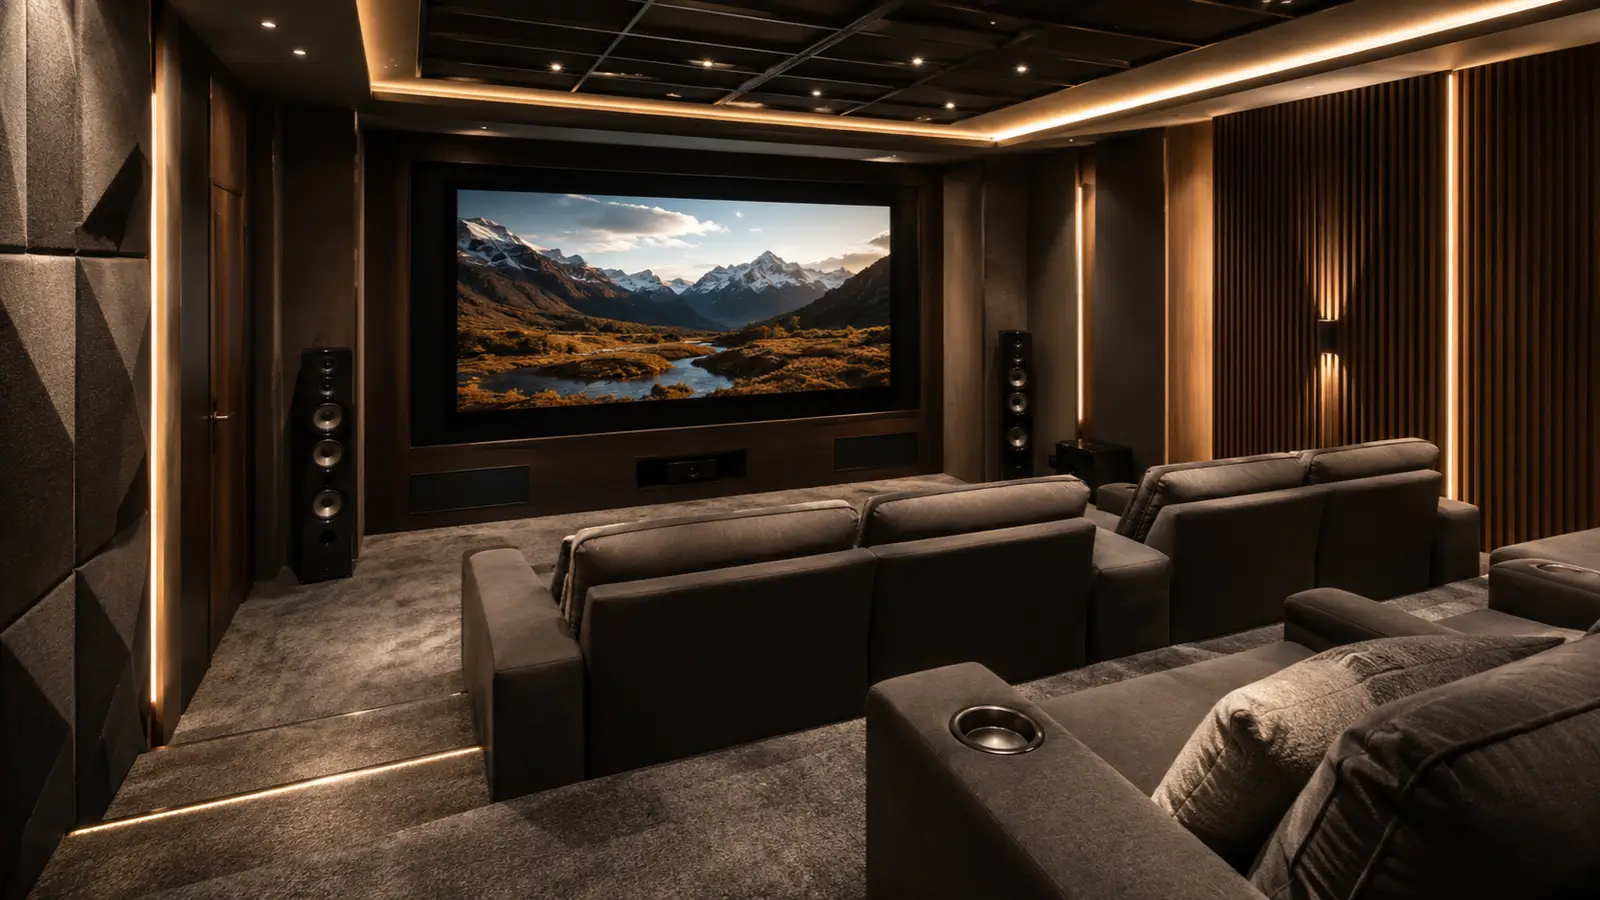
A dedicated theatre is one of the more common brief items at this format and one of the easiest to get wrong, because the decisions that matter are...
A dedicated theatre is one of the more common brief items at this format and one of the easiest to get wrong, because the decisions that matter are structural rather than technological. Approaching home theatre design in a villa properly means solving position, isolation and acoustics first, then choosing equipment — most buyers do it in reverse.
Programme provides the starting point. A home theatre or media room features in the standard format on an 8,000 sft plot, and continues through the large format on 10,000 sft alongside a library or reading nook. Premium parcels of up to 12,000 sft are drawn entirely to brief. Since every residence is developed with the design team before construction, room position is a decision rather than an inheritance — and position is the single most consequential choice.
Isolation is what separates a theatre from a room with a screen. Sound travels through structure as readily as through air, so a theatre sharing a wall or floor with a bedroom transmits regardless of what is mounted on the surface. Placing it away from sleeping areas, and discussing construction build-ups at design development, solves at source what acoustic treatment can only partly mask afterwards. Raise it early, because wall and floor build-ups are settled long before finishes.
Acoustics inside the room then determine quality. Hard surfaces and generous ceiling heights are handsome and reverberant in equal measure, so a room with marble, glass and a tall volume needs deliberate absorption and diffusion rather than furniture chosen by eye. Seating layout, screen distance and speaker positions should all be settled on the drawing, since they dictate cabling routes and power outlets.
Services go in the walls and cannot wait. CAT-6 cabling runs to every primary room, power load is sized against full HVAC, kitchen and entertainment demand, and provisioning exists for entertainment automation alongside lighting, climate and security. Confirm dedicated circuits, cable routes and equipment ventilation during design development — a rack generating heat in an unventilated cupboard is the commonest post-handover complaint. Reviewing the the programme by format shows what each format includes.
Related reading: Lighting Design for Double-Height Volumes.
FAQs
Is a home theatre included?
A home theatre or media room features in the standard and large formats. Premium parcels are drawn entirely to brief.What matters most in the design?
Room position and isolation from sleeping areas, since structure-borne sound cannot be fixed by surface treatment afterwards.Which services must be settled early?
Dedicated circuits, cable routes, speaker and screen positions, and equipment ventilation — all before walls close.
Related Articles

Living in a Zero-Water-Discharge Home: What Changes Day to Day
Sustainability specifications describe equipment; residents experience habits. Living in a zero water discharge home differs from living in a conventional...

Property Tax on Large Homes in Bangalore
Recurring taxation gets overlooked in a purchase dominated by one-time charges, and it should not be. Property tax on villas Bangalore owners pay is an...

BBMP and BDA Approvals Explained for Buyers
Approval acronyms appear in every Bangalore project listing and are rarely explained. Understanding BBMP BDA approval meaning for buyers matters because...
How a Residents' Association Works in a Small Community
Governance rarely features in a purchase decision and shapes daily life for decades afterwards. Understanding how a residents association gated community...