Buyers moving up from a fully furnished 3,000 sft home consistently underestimate this line, and the reason is arithmetic rather than taste. Setting a...
Buyers moving up from a fully furnished 3,000 sft home consistently underestimate this line, and the reason is arithmetic rather than taste. Setting a furnishing a large villa budget India purchase requires means covering more rooms, larger volumes and taller windows than anything previously furnished — the same quality across double the area costs more than double, because scale drives made-to-order work.
Know what arrives first, because it changes the number substantially. The residence comes with Italian marble flooring and wall cladding through living, dining, family room and primary suite, premium engineered timber or marble in bedrooms, oak veneer joinery, gypsum false ceilings with concealed lighting design, engineered marble or natural stone countertops, and CP fittings from the Grohe, Kohler and Hansgrohe selection with sanitaryware in the Kohler, TOTO and Grohe band. Fabric and finish are handled; contents are not.
Three categories absorb most of the budget. Seating and case goods across formal living, informal living, a family lounge, formal dining and bedrooms — a house with four to six ensuite bedrooms furnishes a lot of rooms. Window treatments across generous glazing, including double-glazed sliding doors to primary living and bedroom volumes, where sizes typically exceed standard products and require made-to-measure work. And storage joinery beyond what the specification provides, which at this scale is rarely trivial.
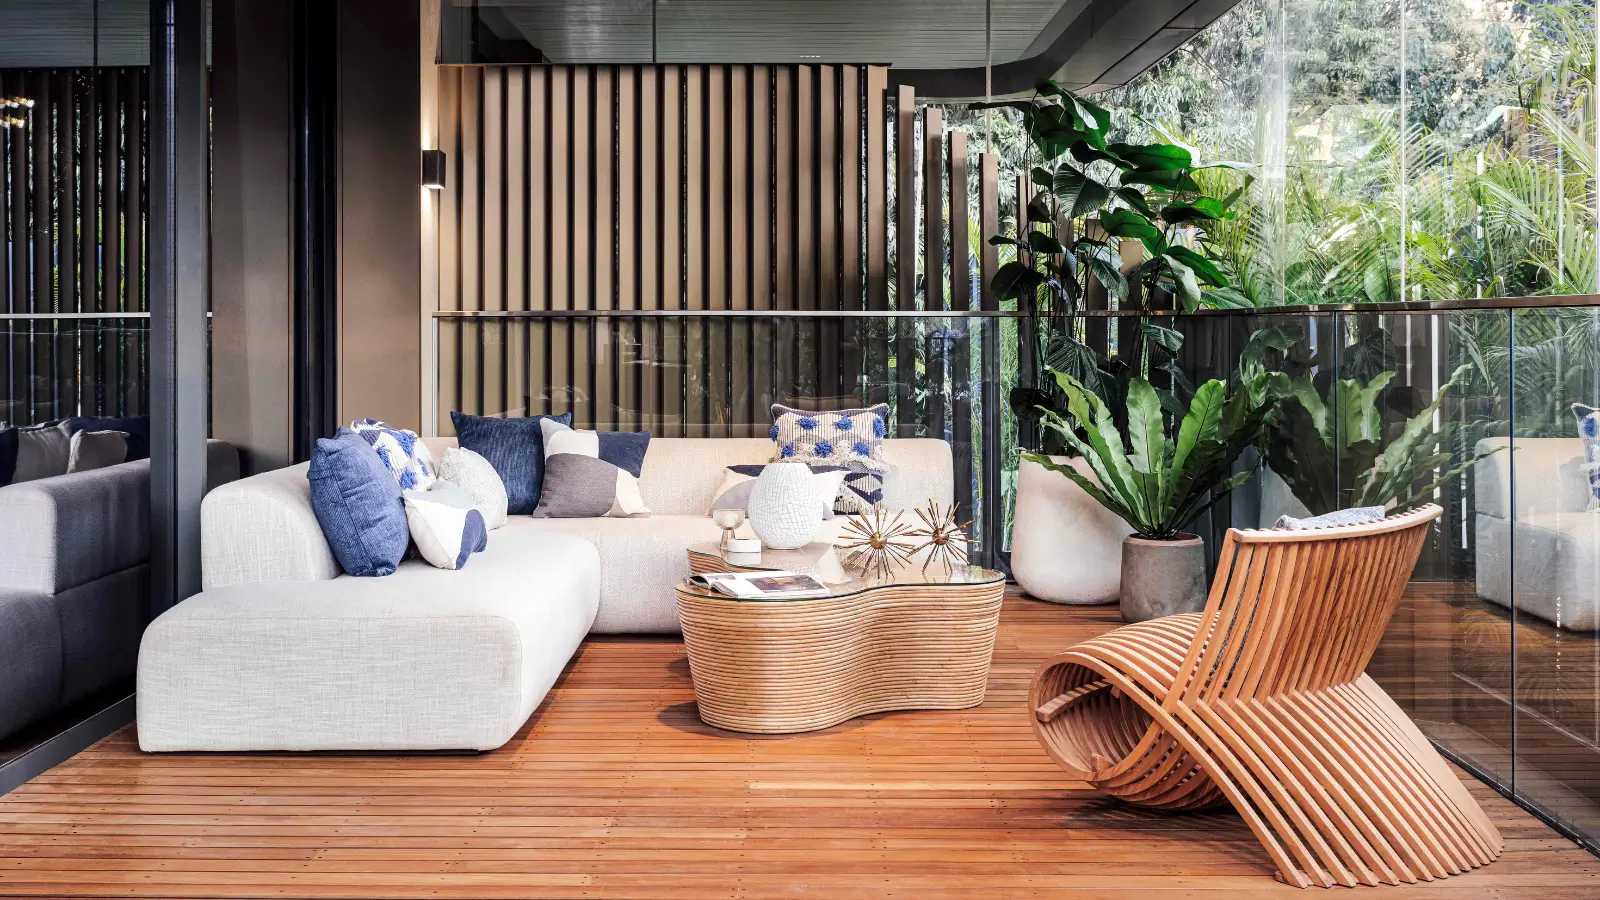
Volume drives cost in ways plans do not show. Double-height entrance volumes and generous floor-to-floor heights across primary living spaces are handsome and demand appropriately scaled pieces, lighting and treatments — standard-height furnishings look lost in them. Outdoor space adds another layer, since every plot carries a deck and an outdoor dining pavilion that need furnishing to a weather-tolerant standard.
Two practical suggestions. Phase it: furnish the rooms you use daily properly and leave secondary spaces until you have lived in the house for a season, since occupancy changes assumptions. And coordinate anything joinery-related with design development rather than after handover, because built-in storage designed alongside the house costs less and fits better than joinery retrofitted around finished walls. Reviewing the what the specification already includes shows exactly what the specification includes.
Related reading: Storage Planning in a Large House.
FAQs
What does the house arrive with?
Flooring, wall cladding, joinery, ceilings with concealed lighting, countertops, CP fittings and sanitaryware to the specified standards. Contents are the owner's.Where does most of the budget go?
Seating and case goods across many rooms, made-to-measure window treatments for large glazing, and storage joinery beyond the base specification.How should I approach it?
Phase it — furnish daily-use rooms first — and coordinate joinery during design development rather than retrofitting after handover.
Related Articles

Living in a Zero-Water-Discharge Home: What Changes Day to Day
Sustainability specifications describe equipment; residents experience habits. Living in a zero water discharge home differs from living in a conventional...

Property Tax on Large Homes in Bangalore
Recurring taxation gets overlooked in a purchase dominated by one-time charges, and it should not be. Property tax on villas Bangalore owners pay is an...

BBMP and BDA Approvals Explained for Buyers
Approval acronyms appear in every Bangalore project listing and are rarely explained. Understanding BBMP BDA approval meaning for buyers matters because...

How a Residents' Association Works in a Small Community
Governance rarely features in a purchase decision and shapes daily life for decades afterwards. Understanding how a residents association gated community...